



BEDS5
BATHS4 full
SQUARE FEET4,701
MLS#21346221
STATUSActive
PROPERTY TYPEResidential - Single Family
SUBDIVISIONS P Rr Co Lands
SCHOOLWylie ISD, Taylor Co.
Property Description
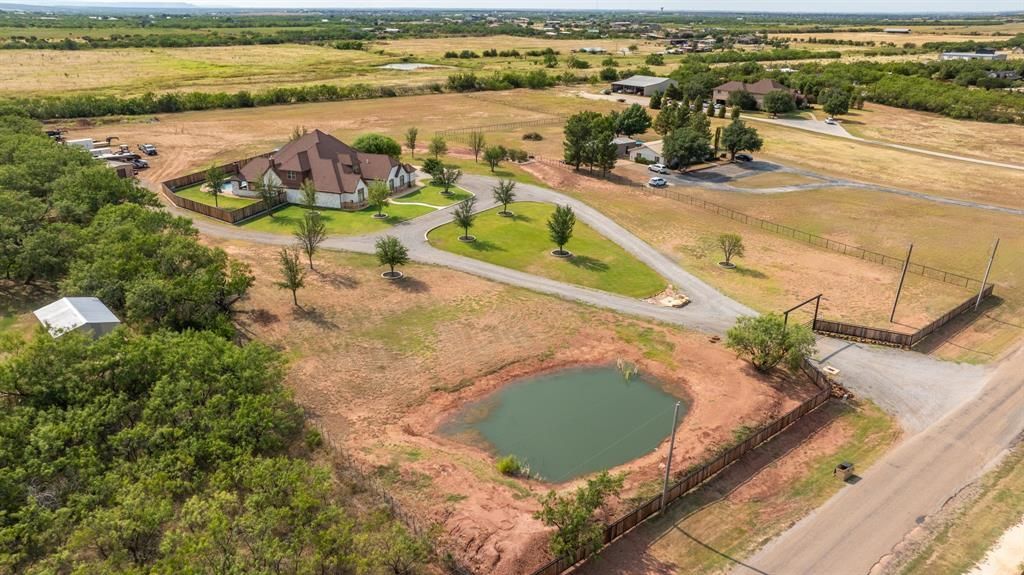
Pull through the custom gate & you've got over 7 acres to call your own, with a 5 bed, 4 bath home that was built with entertaining in mind. The split floor plan keeps things private, & plantation shutters run throughout. You've got 2 dining spaces, 1 open to the kitchen for everyday meals & a formal dining room with a butler's pantry. 2 guest rooms on the 1st floor, 1 with its own ensuite, & an office off the foyer with a built-in desk. The main living room has a gas log stone fireplace, built-ins, & a vaulted ceiling that flows right into the kitchen, where you will love the granite counters, breakfast bar, large island, built-in Frigidaire Professional fridge & freezer, double ovens, gas cooktop, built-in ice maker, microwave, & a walk-in pantry with room for everything. Movie nights happen in the media room, complete with theater seating, a projector, screen, & surround sound. There's also a main office with a built-in safe, & two laundry rooms: a 1st floor laundry with a sink, hanging space, & storage for days, plus a laundry closet upstairs that fits a stacked washer and dryer. The primary suite easily fits a king bed with room left for a sitting area, & the ensuite bath is its own retreat with a jetted tub, separate vanities, desk, coffee bar, a huge walk-in shower with a rain head & bench, & a closet with floor-to-ceiling hanging space. Upstairs you'll find a big game room overlooking the backyard, access to a huge decked attic for storage, 2 more guest rooms sharing a Jack & Jill bath, & a bonus room for whatever you need it to be. But the real showstopper might be outside. This backyard is set up for every kind of gathering, with a full outdoor kitchen, a bar, a fireplace, & space to set up a TV for game day. Cool off in the pool with its own water feature, or spread out across the grounds; there's a stock tank, plenty of storage, & acres of land just waiting to be explored. Whether you're hosting a crowd or want room to roam, this property gives you both.
Property Features
Property Type: Residential - Single Family
Cooling: Ceiling Fan(s), Central Air, Electric
Fireplaces: 2
Garage: 3 car attached
Heating: Central, Electric
Home Style: Traditional
Lot Size: 7.00 Acres
Roof Type: Composition
Year Built: 2013
Amenities
Built-in Features
Chandelier
Decorative Lighting
Double Vanity
Dry Bar
Eat-in Kitchen
Flat Screen Wiring
Granite Counters
High Speed Internet Available
Kitchen Island
Open Floorplan
Pantry
Sound System Wiring
Vaulted Ceiling(s)
Walk-In Closet(s)
Covered Patio/Porch
Rain Gutters
Outdoor Kitchen
RV/Boat Parking
Storage
Feature Descriptions
Appliances: Built-in Refrigerator, Dishwasher, Disposal, Electric Oven, Gas Cooktop, Ice Maker, Microwave, Double Oven
Days on Site: 28
Exterior: Brick
Fencing: Fenced, Gate, Wood
Fireplace: Gas Logs, Living Room, Outside, Wood Burning
Flooring: Carpet, Hardwood, Tile
Laundry: Full Size W/D Area, Stacked W/D Area
Lot: Acreage, Few Trees, Interior Lot, Landscaped, Lrg. Backyard Grass, Sprinkler System
Other Equipment: Home Theater
Parcel#: 987607
Parking: Circular Driveway, Electric Gate, Garage Faces Side
Parking Notes: Circular Driveway, Electric Gate, Garage Faces Side
Patio/Porch: Covered, Front Porch, Patio, Rear Porch
Pool: Gunite, In Ground, Outdoor Pool, Water Feature
Swimming Pool: Yes
Utilities: Aerobic Septic, Co-op Water
Local Schools
Elementary School: Wylie West
School District: Wylie ISD, Taylor Co.
Listed By / Shown By
Listed By
Agency Name: Real Broker, LLC
Agent Name: Tonya Harbin

Shown By
Agent Name: Russell Cox
Agent Phone: Cell: (254) 717-6447
Agency Title: Kelly, Realtors

Estimate Your Payment
Estimated Payment
$ 4,025.06 per month $3,558.68 Principal & Interest $0.00 Property Tax (data not provided by mls) $466.38 Homeowner's InsuranceChange Payment Information




 The data relating to real estate for sale on this web site comes in part from the IDX of the Multiple Listing Service of NTREIS. The data on this site may not be reproduced or redistributed and is only for those individuals viewing this web site. Real estate listings held by brokerage firms other than the brokers/agents with their own information using this site are marked with the NTREIS thumbnail logo and detailed information about them includes the name of the listing broker(s).
Privacy Policy / DMCA Notice / ADA Accessibility


This site is hosted, designed and copyright
© 1994 - 2026 by
Delta Media Group, Inc. -- Patent Pending --
Agent License Information: 0507004
1126 Iberis Road S | MLS# 21346221
This single family home located at 1126 Iberis Road S, Tuscola, TX 79562 is currently listed for sale with an asking price of $1,599,000. This property was built in 2013 and has 5 bedrooms and 4 full baths with 4701 sq. ft. Iberis Road S is located in the S P Rr Co Lands subdivision within the Wylie ISD, Taylor Co. school district. Search S P Rr Co Lands real estate on www.254properties.com today.