



BEDS3
BATHS2 full
SQUARE FEET1,306
MLS#1995075
STATUSActive
PROPERTY TYPERental - Single Family
SUBDIVISIONcypress cove
SCHOOLComal
Property Description
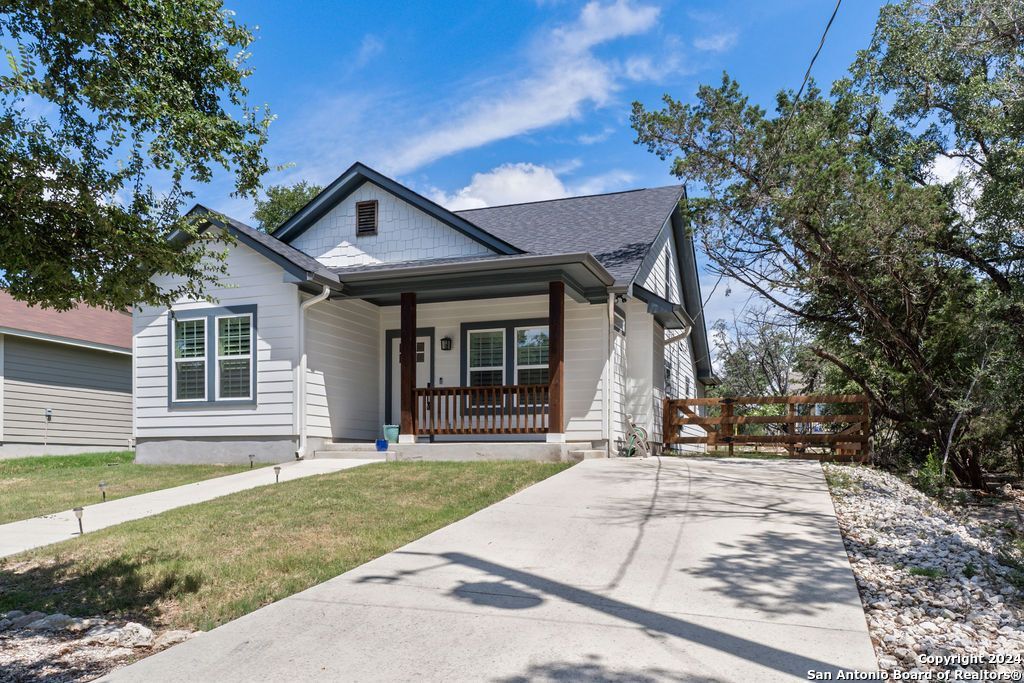
Beautiful modern farmhouse home with lots of charm. This open floor plan boast 9ft ceilings, island kitchen with pull out pantry and lot of cabinets and black granite perfect for entertaining with extra dining space. The Living area includes custom wood shutters w/ ample light and tray ceilings and a shiplap style fireplace just add to the homes to farmhouse charm. All LG stainless steel appliances are included. Owner is also including Maytag washer and dryer to stay with rental. Master bedroom is
Property Features
Property Type: Rental - Single Family
Cooling: One Central
Fenced: Yes
Fuel Type: Electric
Heating: Central
Home Style: One Story, Contemporary, Traditional, Craftsman
Lot Size: 0.14 Acres
Roof Type: Composition
Year Built: 2020
Feature Descriptions
Accessibility: Level Lot, Level Drive, First Floor Bath, First Floor Bedroom, Stall Shower
Builder Name: Homes by Aldridge LLC
Days on Site: 22
Exterior: Patio Slab, Covered Patio, Privacy Fence, Storage Building/Shed, Mature Trees, Screened Porch, Storm Doors
Exterior: Siding, Cement Fiber
Fireplace: One, Living Room
Foundation: Slab
Inclusions: Ceiling Fans, Washer Connection, Dryer Connection, Washer, Dryer, Self-Cleaning Oven, Stove/Range, Refrigerator, Disposal, Dishwasher, Ice Maker Connection, Water Softener (owned), Smoke Alarm, Pre-Wired for Security, Electric Water Heater, Plumb for Water Softener, Cust
Interior: One Living Area, Separate Dining Room, Eat-In Kitchen, Island Kitchen, Utility Room Inside,1st Floor Lvl/No Steps, High Ceilings, Open Floor Plan, Cable TV Available, High Speed Internet, All Bedrooms Downstairs, Laundry Main Level, Laundry Room, Walk in Closets
Lot: Bluff View, County View, Irregular, Mature Trees (ext feat), Level, Canyon Lake, Water Access
Miscellaneous: Owner-Manager
Neighborhood Amenities: Clubhouse, Pool, Playground, BBQ/Picnic, Tennis Court, Waterfront Access, Lake/River Park, Boat Ramp
Parking: None/Not Applicable
Pool/Spa: None
Supplier - Electric: Perdenales
Supplier - Garbage: Best Waste
Supplier - Gas: n/a
Supplier - Sewer: septic
Supplier - Water: Cypress cove
Type: Single Family Detached
Water/Sewer: Septic, Aerobic Septic, City, Co-op Water
Windows: All Remain
Room Sizes
Bedroom 2: 11 X 10
Bedroom 3: 11 X 10
Kitchen: 14 X 11
Living Room: 15 X 15
Sun Room: 7 X 10
Storage: 4 X 5
Local Schools
High School: Canyon Lake
Middle School: Mountain Valley
Elementary School: Rebecca Creek
School District: Comal
Listed By / Shown By
Listed By
Agency Name: Central Metro Realty
Agency Phone: (737) 249-9010
Shown By
Agent Name: Russell Cox
Agent Phone: Cell: (254) 717-6447
Agency Title: Kelly, Realtors
Agency Email: info@kellyrealtors.com
Agency Text: (254) 717-6447





Privacy Policy / DMCA Notice / ADA Accessibility


This site is hosted, designed and copyright
© 1994 - 2026 by
Delta Media Group, Inc. -- Patent Pending --
Agent License Information: 0507004
1125 Cedar Grove Trl | MLS# 1995075
This property located at 1125 Cedar Grove Trl, Spring Branch, TX 78070 is currently listed for rent with an asking price of $2,200 / Monthly. Cedar Grove Trl is located within the Comal school district. Search Spring Branch real estate on www.254properties.com today.