



BEDS4
BATHS3 full
SQUARE FEET2,957
MLS#1993647
STATUSBack on Market
PROPERTY TYPEResidential - Single Family
SUBDIVISIONWHISPERING OAKS
SCHOOLNorthside
Property Description
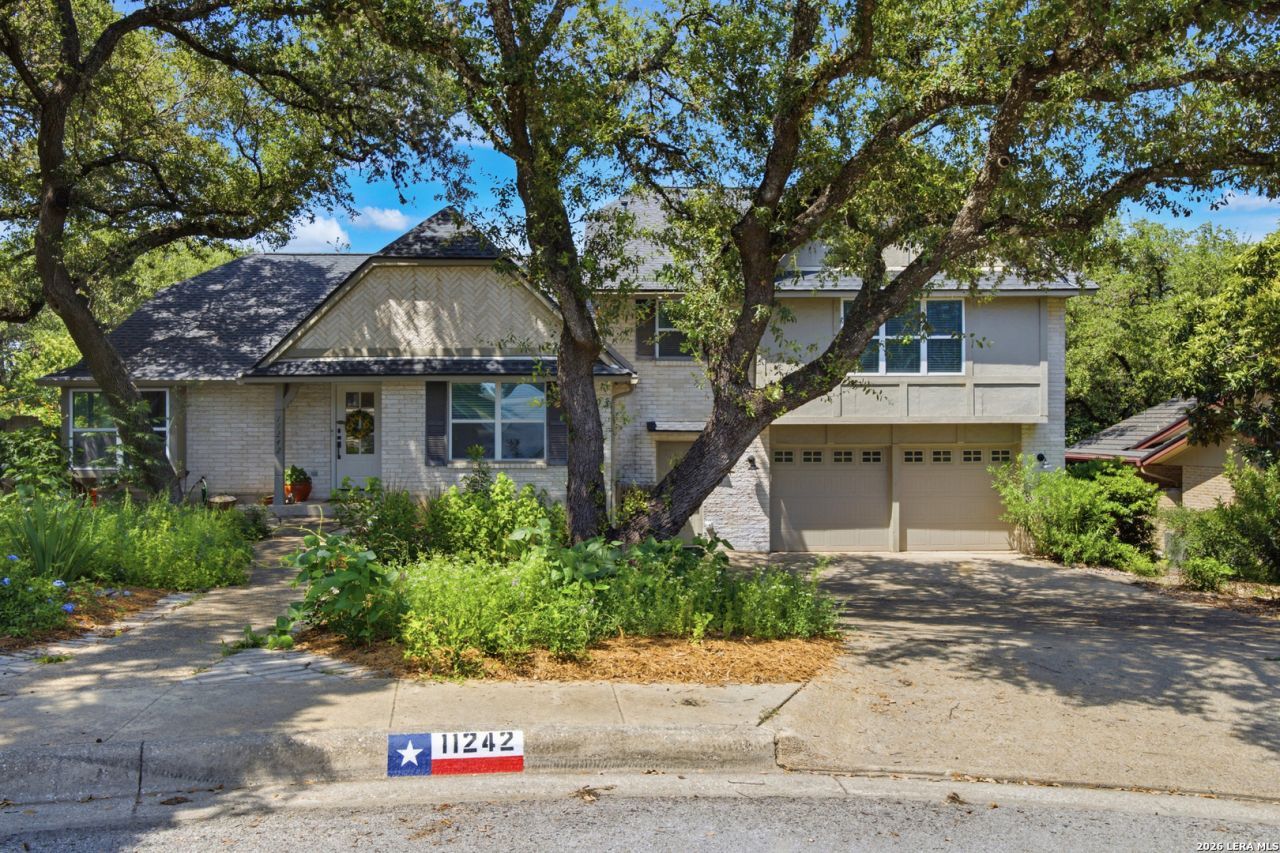
Bright, unique, and full of character, this split-level home in the established Whispering Oaks community (Volunteer HOA) offers a layout you dont see every day! With 4 bedrooms, 3 full bathrooms, and an oversized lot filled with mature trees, this 2,957sqft property provides the perfect combination of space, privacy, and convenience in a highly desirable central San Antonio location. As you go inside, you find a thoughtful floor plan designed to give everyone room to spread out while still feeling connected. The living areas are complemented by a stunning Florida Room that fills with natural light and creates additional year-round living space! The kitchen features granite countertops, stainless steel appliances, and plenty of workspace for everyday living and gathering. The home offers so much space that outside of the main living areas, everyone feels like they have an area to themselves. Outside, the property really comes to life! The oversized lot has been lovingly cultivated with garden beds and extensive native landscaping that attracts butterflies and pollinators, creating a peaceful outdoor retreat! A covered patio, storage shed, and large garage provide even more functionality and flexibility. The home has been maintained and thoughtfully improved over the years to include adding spray foam insulation, water softener, drinking water system, chimney cap and sealant, fresh paint throughout, and fully modernizing the main electrical service panel and interior sub panel with new boxes and breakers. Located within Northside ISD and offering quick access to Loop 410, I-10, shopping, dining, and entertainment, this home combines a one-of-a-kind layout, meaningful updates, and an exceptional outdoor setting in one inviting package. Dont miss your chance to see this special property for yourself!
Property Features
Property Type: Residential - Single Family
Cooling: Two Central
Fenced: Yes
Fireplaces: 1
Fuel Type: Natural Gas
Heating: Central
Home Style: Split Level, Traditional
Lot Size: 0.28 Acres
Roof Type: Composition
Stories: 3.0
Taxes: $11,096
Year Built: 1976
Feature Descriptions
Builder Name: Unknown
Currenty Leased: No
Days on Site: 28
Exterior: Brick,4 Sides Masonry, Wood, Stucco
Exterior: Patio Slab, Covered Patio, Deck/Balcony, Privacy Fence, Double Pane Windows, Storage Building/Shed, Has Gutters, Mature Trees, Other - See Remarks
Fireplace: One, Family Room
Flooring: Ceramic Tile, Wood, Stained Concrete
Foundation: Slab
HOA Mandatory: Voluntary
Improvements: Street Paved, Curbs, Sidewalks, Asphalt, City Street
Inclusions: Ceiling Fans, Washer Connection, Dryer Connection, Stove/Range, Disposal, Dishwasher, Ice Maker Connection, Smoke Alarm, Gas Water Heater, Garage Door Opener, Plumb for Water Softener
Interior: Two Living Area, Separate Dining Room, Eat-In Kitchen, Two Eating Areas, Florida Room, Utility Room Inside, Secondary Bedroom Down, High Ceilings, Open Floor Plan, Skylights, Cable TV Available, High Speed Internet, Laundry in Closet, Laundry Lower Level, Walk in Closets
Lot: Cul-de-Sac/Dead End,1/4 - 1/2 Acre, Mature Trees (ext feat), Sloping
Miscellaneous: None/not applicable
Neighborhood Amenities: Pool, Tennis, Park/Playground, BBQ/Grill, Other - See Remarks
Parking: Two Car Garage
Pool/Spa: None
Supplier - Electric: CPS
Supplier - Garbage: City of SA
Supplier - Gas: CPS
Supplier - Sewer: SAWS
Supplier - Water: SAWS
Tax By Multiple Counties: No
Type: Single Family Detached
Water/Sewer: Water System, Sewer System
Windows: All Remain
Room Sizes
Bedroom 2: 15 X 16
Bedroom 3: 13 X 16
Bedroom 4: 13 X 11
Kitchen: 11 X 21
Dining Room: 19 X 13
Living Room: 20 X 21
Family Room: 11 X 15
Sun Room: 20 X 13
Local Schools
High School: Clark
Middle School: Hobby William P.
Elementary School: Colonies North
School District: Northside
Listed By / Shown By
Listed By
Agency Name: Keller Williams City-View
Agency Phone: (210) 696-9996
Shown By
Agent Name: Russell Cox
Agent Phone: Cell: (254) 717-6447
Agency Title: Kelly, Realtors
Agency Email: info@kellyrealtors.com
Agency Text: (254) 717-6447

Estimate Your Payment
Estimated Payment
$ 2,130.42 per month $1,066.05 Principal & Interest $924.67 Property Tax $139.71 Homeowner's InsuranceChange Payment Information




Privacy Policy / DMCA Notice / ADA Accessibility


This site is hosted, designed and copyright
© 1994 - 2026 by
Delta Media Group, Inc. -- Patent Pending --
Agent License Information: 0507004
11242 Whisper Spring Dr | MLS# 1993647
This single family home located at 11242 Whisper Spring Dr, San Antonio, TX 78230 is currently listed for sale with an asking price of $479,000. This property was built in 1976 and has 4 bedrooms and 3 full baths with 2957 sq. ft. Whisper Spring Dr is located in the WHISPERING OAKS subdivision within the Northside school district. Search WHISPERING OAKS real estate on www.254properties.com today.