



BEDS5
BATHS3 full
SQUARE FEET2,434
MLS#21346722
STATUSActive Option Contract
PROPERTY TYPEResidential - Single Family
SUBDIVISIONMCGEE N A
SCHOOLWest ISD
Property Description
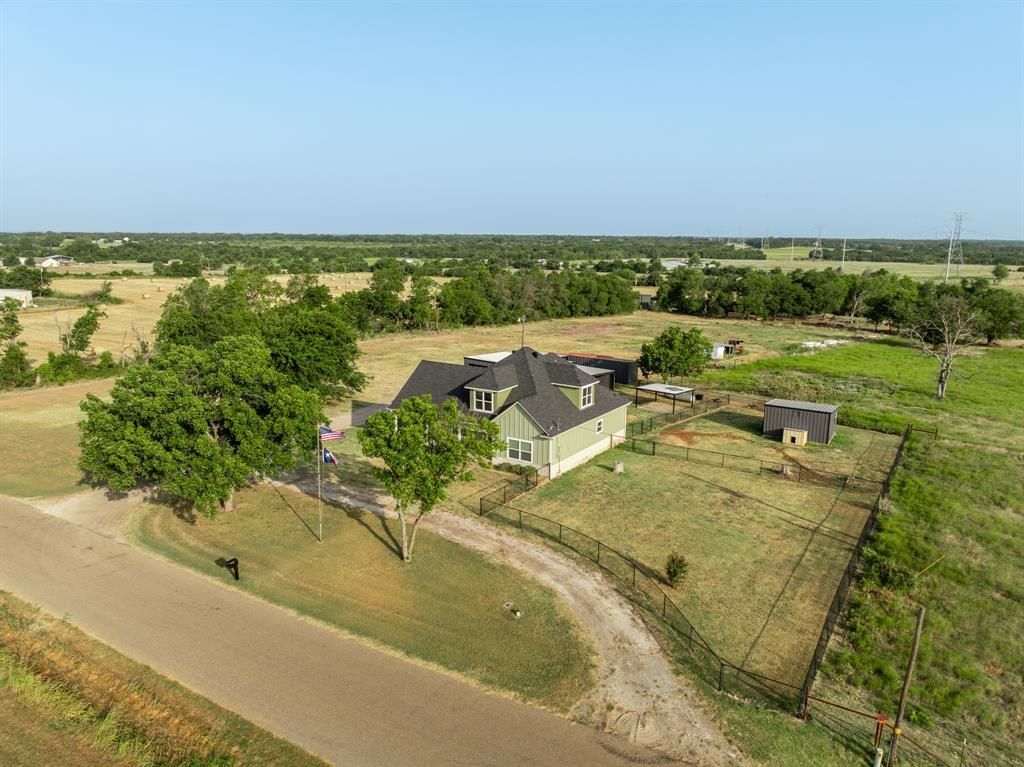
Discover this beautifully updated modern farmhouse in a spacious, peaceful setting in highly acclaimed West ISD. Thoughtfully reimagined from top to bottom, enjoy the perfect balance of everyday comfort with elevated design in this inviting 5-bedroom 3 bath home nested on 3.9 acres. Additional acreage is availalble. The heart of the home is the spacious kitchen that’s sure to impress. Built for gathering with a large sit at island, stunning stone countertops, abundant custom cabinetry, and premium finishes, this is a space that’s as functional as it is beautiful. Just beyond the entry, the family room offer a warm and inviting place to relax, entertain, and make lasting memories. The primary suite feels like its own retreat, showcasing custom finishes, designer details, and a beautiful soaking tub that invites you to unwind at the end of the day. Everyday living is made so much easier with the expansive combo mudroom and utility room complete with custom built cubbies that provide every family member a dedicated space to stay organized. Outstanding features include, new windows, doors, Hardi siding, tankless water heater, refinished wooden floors, new electrical service, new pex water lines, new drain lines, and the roof was replaced in the last 3 years. Step outside to experience the freedom of wide open Texas skies, fresh county air, and the privacy you’ve been searching for. Multiple outbuildings provide outstanding shop space and storage for tools, equipment, hobbies or recreational vehicles. The acreage offers endless possibilities whether you dream of raising livestock, creating a garden, or simply enjoying room to roam. Do you long to feel like you live a serene, country life, but still be close to all the things you need and love? You just found it in this private, peaceful, memory making home. Don't miss this rare opportunity. Schedule your private showing today!
Property Features
Property Type: Residential - Single Family
Cooling: Attic Fan, Ceiling Fan(s), Central Air, Electric, Heat
Garage: 2
Heating: Central, Electric, Heat Pump
Lot Size: 3.90 Acres
Roof Type: Composition, Shingle
Year Built: 1972
Amenities
Built-in Features
Decorative Lighting
Eat-in Kitchen
Granite Counters
Kitchen Island
Pantry
Walk-In Closet(s)
Covered Patio/Porch
Rain Gutters
Private Yard
Feature Descriptions
Appliances: Dishwasher, Disposal, Electric Oven, Electric Range, Gas Water Heater, Microwave, Tankless Water Heater
Days on Site: 25
Exclusions: Shipping Contrainer is excluded....will be removed from property prior to closing
Fencing: Chain Link
Flooring: Tile, Wood
Laundry: Electric Dryer Hookup, Utility Room, Washer Hookup
Lot: Acreage
Parcel#: 202829
Parking: Attached Carport, Circular Driveway, Covered, Garage Faces Front, Workshop in Garage
Parking Notes: Attached Carport, Circular Driveway, Covered, Garage
Patio/Porch: Covered, Deck
Utilities: Asphalt
Local Schools
Elementary School: West
School District: West ISD
Listed By / Shown By
Listed By
Agency Name: Axio Real Estate LLC
Agent Name: Andrew Guy

Shown By
Agent Name: Russell Cox
Agent Phone: Cell: (254) 717-6447
Agency Title: Kelly, Realtors

Estimate Your Payment
Estimated Payment
$ 1,246.03 per month $1,101.66 Principal & Interest $0.00 Property Tax (data not provided by mls) $144.38 Homeowner's InsuranceChange Payment Information




 The data relating to real estate for sale on this web site comes in part from the IDX of the Multiple Listing Service of NTREIS. The data on this site may not be reproduced or redistributed and is only for those individuals viewing this web site. Real estate listings held by brokerage firms other than the brokers/agents with their own information using this site are marked with the NTREIS thumbnail logo and detailed information about them includes the name of the listing broker(s).
Privacy Policy / DMCA Notice / ADA Accessibility


This site is hosted, designed and copyright
© 1994 - 2026 by
Delta Media Group, Inc. -- Patent Pending --
Agent License Information: 0507004
1122 W White Oak Road | MLS# 21346722
This single family home located at 1122 W White Oak Road, West, TX 76691 is currently listed for sale with an asking price of $495,000. This property was built in 1972 and has 5 bedrooms and 3 full baths with 2434 sq. ft. W White Oak Road is located in the MCGEE N A subdivision within the West ISD school district. Search MCGEE N A real estate on www.254properties.com today.