



BEDS3
BATHS2 full
SQUARE FEET1,376
MLS#21315255
STATUSActive
PROPERTY TYPEResidential - Single Family
SUBDIVISIONVista West
SCHOOLWhite Settlement ISD
Property Description
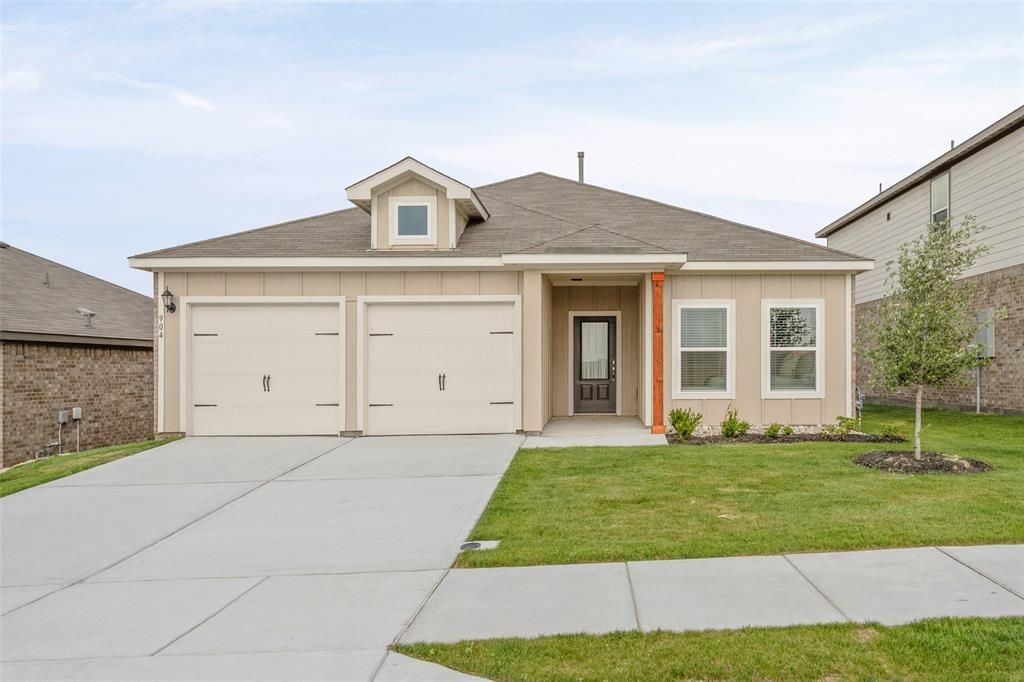
This brand-new builder home includes exceptional incentives for qualified buyers, with below-market interest rate opportunities, closing cost assistance, and additional limited-time promotions available.**Thinking about making this your new home?** Reach out to me as the listing REALTOR®! I'll connect you directly with the builder's sales representative. You can schedule easy private showings at your convenience on showingtime.The Carson offers the perfect blend of comfort, style, and functionality with three spacious bedrooms, two full bathrooms, and an open-concept floor plan designed for modern living. The inviting family room flows seamlessly into the dining area and chef-ready kitchen, featuring designer wood cabinetry, granite countertops, stainless-steel Whirlpool® appliances, a large center island, and abundant storage throughout.Just off the dining area, step outside to a covered patio and fully fenced backyard—ideal for entertaining, relaxing, or letting kids and pets play safely year-round.Located in a vibrant master-planned community, residents enjoy resort-style amenities including a community pool, splash pad, playground, mini zipline, pickleball courts, basketball court, and a dog park—offering something for every member of the family.
Property Features
Property Type: Residential - Single Family
Cooling: Ceiling Fan(s), Central Air, Electric
Garage: 2 car attached
Heating: Central, Natural Gas
Lot Size: 0.15 Acres
Year Built: 2026
Amenities
Granite Counters
Pantry
Walk-In Closet(s)
Feature Descriptions
Appliances: Disposal, Gas Oven, Microwave, Refrigerator, Washer
Days on Site: 66
Flooring: Carpet, Vinyl
HOA Fee: 432/ Annually
Parcel#: 42972131
Parking: Concrete, Garage Door Opener, Garage Single Door
Parking Notes: Concrete, Garage Door Opener, Garage Single Door
Utilities: Cable Available, City Sewer, City Water
Room Sizes
Bedroom: 11.00 x 12.00 Level - 1
Bedroom: 9.00 x 11.00 Level - 1
Dining Room: 11.00 x 8.00 Level - 1
Living Room: 13.00 x 18.00 Level - 1
Bedroom-Primary: 14.00 x 12.00 Level - 1
Local Schools
Elementary School: Bluehaze
School District: White Settlement ISD
Listed By / Shown By
Listed By
Agency Name: Peak Realty and Associates LLC
Agency Contact: 817-343-6162
Agent Name: Nadia Nagib

Shown By
Agent Name: Russell Cox
Agent Phone: Cell: (254) 717-6447
Agency Title: Kelly, Realtors

Estimate Your Payment
Estimated Payment
$ 895.88 per month $792.08 Principal & Interest $0.00 Property Tax (data not provided by mls) $103.80 Homeowner's InsuranceChange Payment Information




 The data relating to real estate for sale on this web site comes in part from the IDX of the Multiple Listing Service of NTREIS. The data on this site may not be reproduced or redistributed and is only for those individuals viewing this web site. Real estate listings held by brokerage firms other than the brokers/agents with their own information using this site are marked with the NTREIS thumbnail logo and detailed information about them includes the name of the listing broker(s).
Privacy Policy / DMCA Notice / ADA Accessibility


This site is hosted, designed and copyright
© 1994 - 2026 by
Delta Media Group, Inc. -- Patent Pending --
Agent License Information: 0507004
1121 Tempe Lane | MLS# 21315255
This single family home located at 1121 Tempe Lane, Fort Worth, TX 76108 is currently listed for sale with an asking price of $355,900. This property was built in 2026 and has 3 bedrooms and 2 full baths with 1376 sq. ft. Tempe Lane is located in the Vista West subdivision within the White Settlement ISD school district. Search Vista West real estate on www.254properties.com today.