



BEDS4
BATHS3 full
SQUARE FEET2,267
MLS#2009687
STATUSActive Option
PROPERTY TYPEResidential - Single Family
SUBDIVISIONTHE ESTATES AT TRIPLE R RANCH
SCHOOLFloresville Isd
Property Description
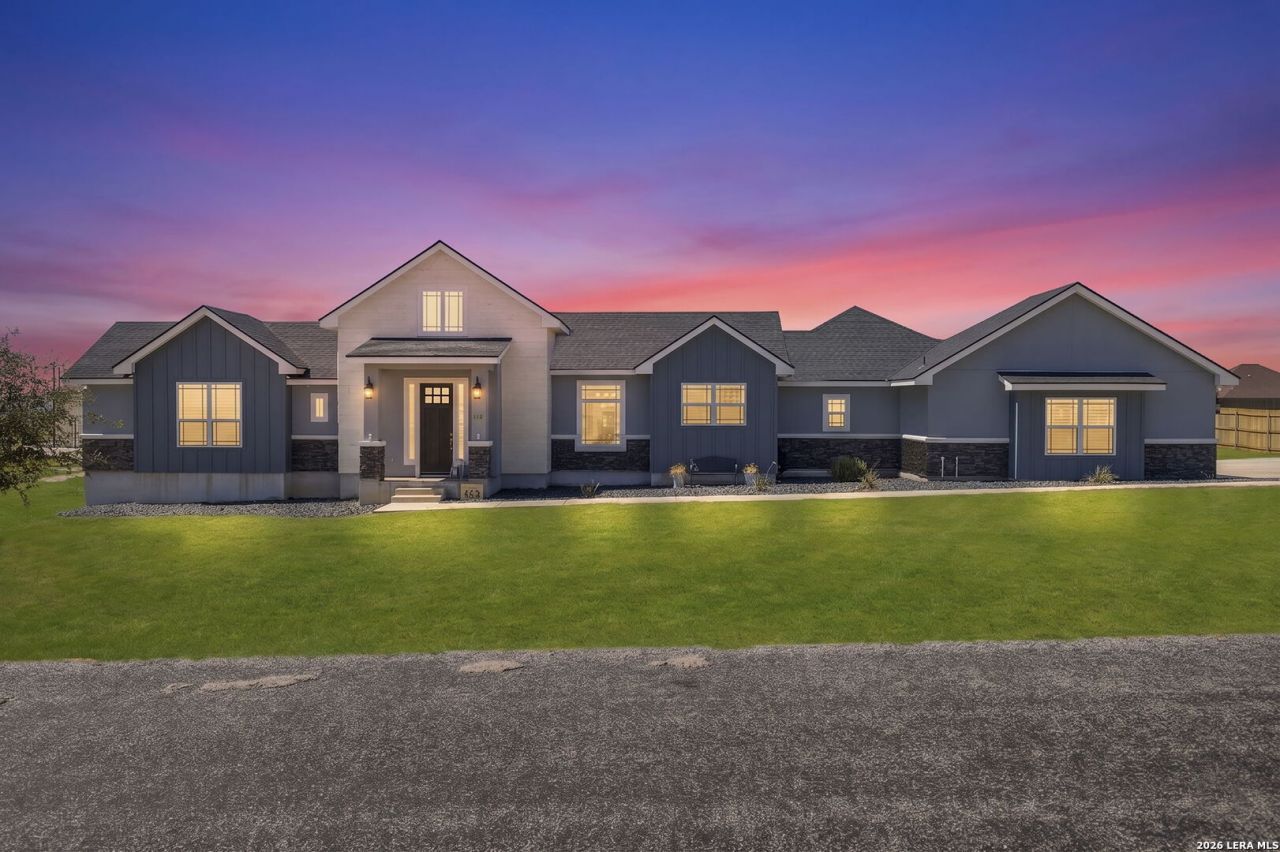
Assumable VA loan. Open House Saturday 29th, 11-1:00pm. Experience modern country living in this stunning custom-built 2022 home, beautifully situated on 1.03 acres in The Estates at Triple R Ranch. Offering 4 bedrooms, 3 baths, and 2,219 sq. ft. of thoughtfully designed living space, this home blends luxury, comfort, and peaceful country charm. The open-concept floor plan is highlighted by impressive 20-foot vaulted ceilings, ambient lighting, and abundant natural light, creating a bright and welcoming atmosphere. At the heart of the home, the spacious family room makes a striking statement with a floor-to-ceiling fireplace, perfect for relaxing evenings or gathering with family and friends. Retreat to the private primary suite featuring a spa-inspired bath with an oversized walk-in shower, dual vanities, and a generous walk-in closet. An additional in-law suite provides wonderful flexibility for overnight guests, extended family, or a private home office. Step outside and enjoy your own peaceful retreat with a covered gazebo, ideal for entertaining, outdoor dining, or simply unwinding while taking in the tranquil surroundings. Located in Floresville ISD with convenient access to San Antonio and Randolph Air Force Base, this exceptional property offers the space and serenity of country living while keeping everyday conveniences within reach. Luxury, comfort, space, and country charm come together beautifully in this one-of-a-kind home. Schedule your private tour today!
Property Features
Property Type: Residential - Single Family
Cooling: One Central
Fireplaces: 2
Fuel Type: Electric
Heating: Central
Home Style: One Story, Ranch
Lot Size: 1.03 Acres
Roof Type: Composition
Stories: 1.0
Taxes: $8,530
Year Built: 2022
Feature Descriptions
Builder Name: Pavone Homes
Currenty Leased: No
Days on Site: 17
Exterior: Covered Patio, Deck/Balcony, Sprinkler System, Double Pane Windows, Gazebo
Exterior: 4 Sides Masonry, Stone/Rock, Wood, Stucco
Fireplace: Two, Living Room, Wood Burning, Other
Flooring: Ceramic Tile
Foundation: Slab
Hoa Fee: 300/Annually
HOA Mandatory: Yes
HOA Name: THE ESTATES AT TRIPLE R RANCH
Inclusions: Ceiling Fans, Washer Connection, Dryer Connection, Stacked Washer/Dryer, Self-Cleaning Oven, Microwave Oven, Stove/Range, Refrigerator, Disposal, Dishwasher, Ice Maker Connection, Water Softener (owned), Vent Fan, Smoke Alarm, Electric Water Heater, Garage Door Opener, S
Interior: One Living Area, Separate Dining Room, Eat-In Kitchen, Island Kitchen, Walk-In Pantry, Study/Library, Utility Room Inside, High Ceilings, Open Floor Plan, Cable TV Available, All Bedrooms Downstairs, Laundry Main Level, Laundry Lower Level, Laundry Room, Walk in Closets, Attic - Pull Down Stairs
Miscellaneous: Builder 10-Year Warranty
Multiple HOA: No
Neighborhood Amenities: None
Parking: Two Car Garage
Pool/Spa: None
Supplier - Garbage: Waste Connec
Supplier - Water: SS Water Sup
Tax By Multiple Counties: No
Type: Single Family Detached
Water/Sewer: Water System, Septic
Windows: All Remain
Room Sizes
Bedroom 2: 12 X 13
Bedroom 3: 12 X 12
Bedroom 4: 12 X 12
Kitchen: 16 X 11
Living Room: 17 X 27
Family Room: 17 X 27
Local Schools
High School: Floresville
Middle School: Floresville
Elementary School: Floresville
School District: Floresville Isd
Listed By / Shown By
Listed By
Agency Name: BHHS PenFed Realty
Agency Phone: (210) 545-7653
Shown By
Agent Name: Russell Cox
Agent Phone: Cell: (254) 717-6447
Agency Title: Kelly, Realtors
Agency Email: info@kellyrealtors.com
Agency Text: (254) 717-6447

Estimate Your Payment
Estimated Payment
$ 2,117.97 per month $1,244.09 Principal & Interest $710.83 Property Tax $163.04 Homeowner's InsuranceChange Payment Information




Privacy Policy / DMCA Notice / ADA Accessibility


This site is hosted, designed and copyright
© 1994 - 2026 by
Delta Media Group, Inc. -- Patent Pending --
Agent License Information: 0507004
112 Summer Meadow Dr | MLS# 2009687
This single family home located at 112 Summer Meadow Dr, La Vernia, TX 78121 is currently listed for sale with an asking price of $559,000. This property was built in 2022 and has 4 bedrooms and 3 full baths with 2267 sq. ft. Summer Meadow Dr is located in the THE ESTATES AT TRIPLE R RANCH subdivision within the Floresville Isd school district. Search THE ESTATES AT TRIPLE R RANCH real estate on www.254properties.com today.