



BEDS3
BATHS2 full
SQUARE FEET1,406
MLS#1856570
STATUSActive
PROPERTY TYPEResidential - Single Family
SUBDIVISIONBOERNE
SCHOOLBoerne
Property Description
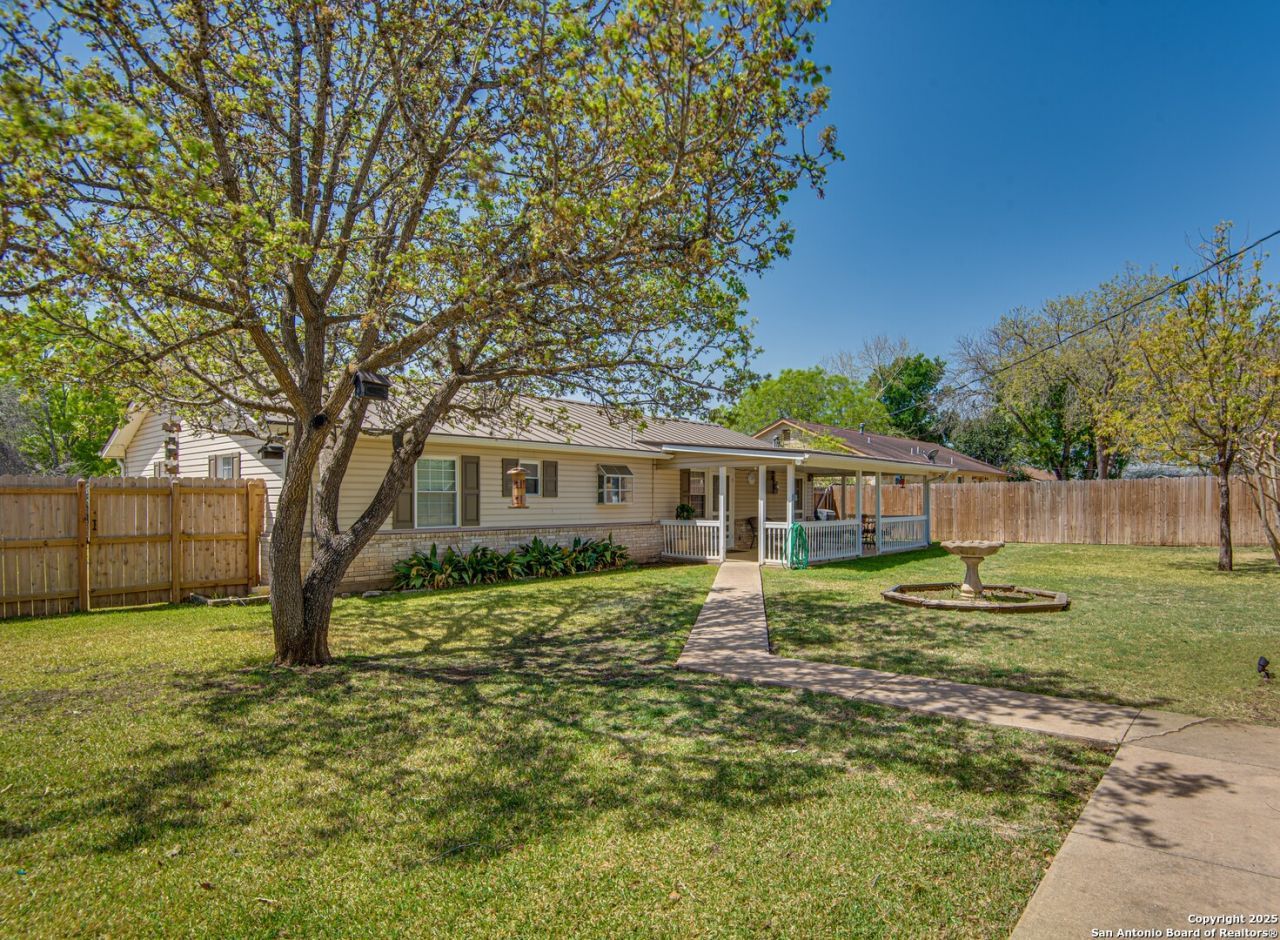
(Air BnB) Enjoy all the events in and around the ever popular Boerne town; Moondance, Market Days on the Square, Cibolo Creek, and the Old # 9 Walking Trail, all sorts of unique shops, art, antiques up and down Main Street, River Road trails/ducks/fishing pier, your favorite yogurt at Kalani and a fresh morning brew at The Daily Grind where all the worlds problems are solved. This fabulous property could double as a home or BnB Home away from Home. Come see for yourself, tasteful design and decor. Kick back and enjoy relaxing evenings on a large covered Back Porch with refreshing icy drinks, a cool late evening breeze, and songbirds in the trees. Theres a detached 2-car garage with an office located on the side. Corner Lot. One of the best BOERNE Schools Districts CURRENTLY OPERATED as an Airbnb, furnishings convey
Property Features
Property Type: Residential - Single Family
Cooling: One Central
Fenced: Yes
Fireplaces: 1
Fuel Type: Electric, Natural Gas
Heating: Central
Home Style: One Story
Lot Size: 0.25 Acres
Roof Type: Metal
Stories: 1.0
Taxes: $4,714
Year Built: 1973
Feature Descriptions
Builder Name: unknow
Days on Site: 465
Exterior: Covered Patio, Privacy Fence, Double Pane Windows, Mature Trees
Exterior: Brick, Vinyl
Fireplace: One
Flooring: Carpeting, Ceramic Tile, Laminate
Foundation: Slab
HOA Mandatory: No
Home Faces: South
Improvements: Street Paved, City Street
Inclusions: Ceiling Fans, Washer Connection, Dryer Connection, Washer, Dryer, Refrigerator, Dishwasher, Smoke Alarm, Electric Water Heater, Garage Door Opener, Custom Cabinets, City Garbage service
Interior: One Living Area
Lot: Corner
Miscellaneous: None/not applicable
Neighborhood Amenities: Other - See Remarks
Parking: Two Car Garage, Detached
Pool/Spa: None
Supplier - Electric: BOERNE UIT.
Supplier - Garbage: BOERNE UIT.
Supplier - Gas: BOERNE UIT.
Supplier - Sewer: BOERNE UIT.
Supplier - Water: BOERNE UIT.
Tax By Multiple Counties: No
Type: Single Family Detached
Water/Sewer: Sewer System, City
Windows: All Remain
Room Sizes
Bedroom 2: 10 X 11
Bedroom 3: 10 X 10
Kitchen: 9 X 11
Dining Room: 11 X 129
Living Room: 16 X 26
Utility Room: 9 X 11
Office: 9 X 15
Covered Patio: 12 X 24
Local Schools
High School: Boerne
Middle School: Boerne Middle N
Elementary School: Call District
School District: Boerne
Listed By / Shown By
Listed By
Agency Name: Texas Hill Country Realty Co.
Agency Phone: (830) 755-8693
Shown By
Agent Name: Russell Cox
Agent Phone: Cell: (254) 717-6447
Agency Title: Kelly, Realtors
Agency Email: info@kellyrealtors.com
Agency Text: (254) 717-6447

Estimate Your Payment
Estimated Payment
$ 1,574.67 per month $1,044.90 Principal & Interest $392.83 Property Tax $136.94 Homeowner's InsuranceChange Payment Information




Privacy Policy / DMCA Notice / ADA Accessibility


This site is hosted, designed and copyright
© 1994 - 2026 by
Delta Media Group, Inc. -- Patent Pending --
Agent License Information: 0507004
112 Shadywood | MLS# 1856570
This single family home located at 112 Shadywood, Boerne, TX 78006 is currently listed for sale with an asking price of $469,500. This property was built in 1973 and has 3 bedrooms and 2 full baths with 1406 sq. ft. Shadywood is located in the BOERNE subdivision within the Boerne school district. Search BOERNE real estate on www.254properties.com today.