



BEDS5
BATHS4 full
SQUARE FEET3,398
MLS#1938039
STATUSActive
PROPERTY TYPEResidential - Single Family
SUBDIVISIONWOODS OF FREDERICK CREEK
SCHOOLBoerne
Property Description
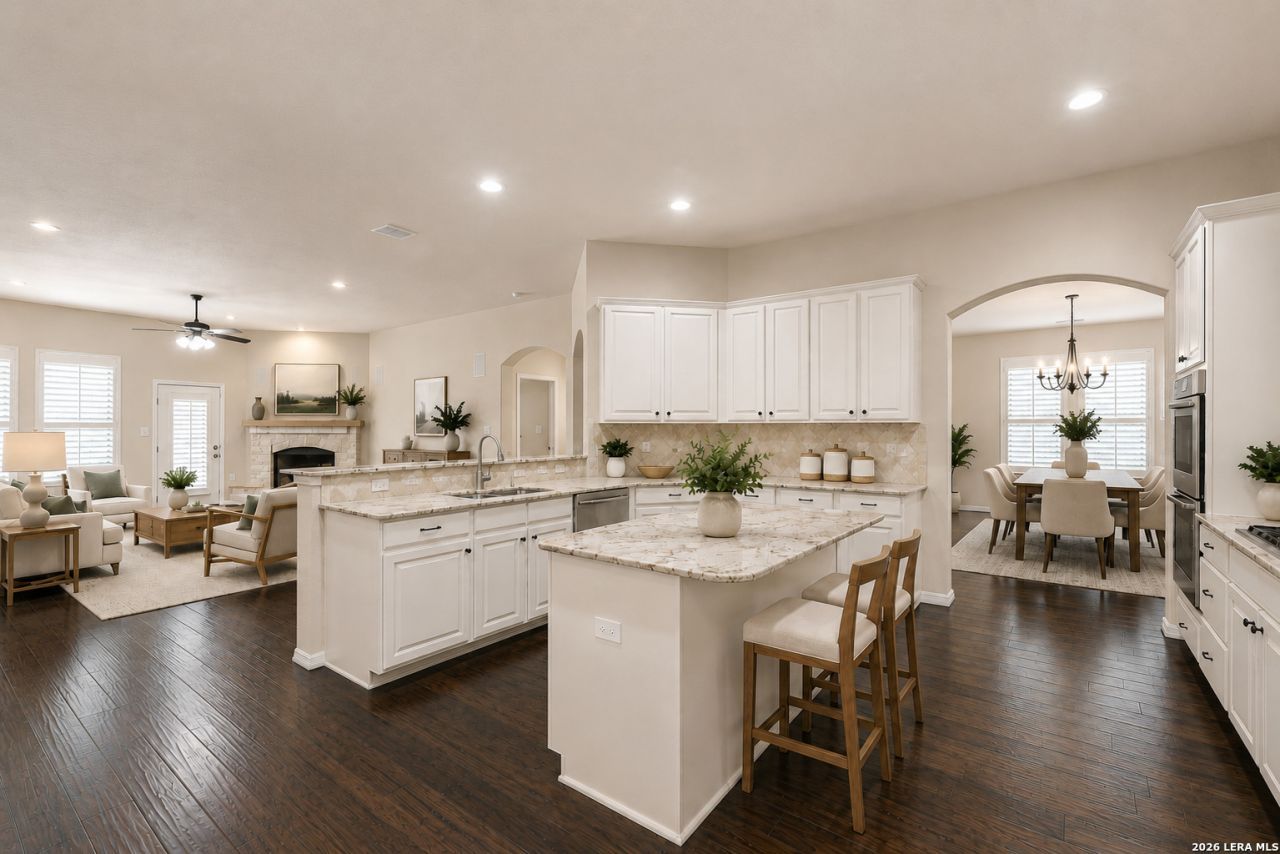
Located less than one mile from Main Street Boerne, this spacious 5-bedroom home offers a floorplan that is increasingly difficult to find at this price point. Four bedrooms, three full baths, and a dedicated office are located on the main level, making it ideal for families needing space to work from home, accommodate guests, or enjoy the convenience of everyday living without relying on stairs. Upstairs, a private fifth bedroom, full bath, and large game room create the perfect retreat for teenagers, guests, or multigenerational living. Hardwood flooring flows through the main living areas, where an open-concept design connects the family room, kitchen, and dining spaces. The kitchen is has granite countertops, double ovens, a gas cooktop, walk-in pantry, and oversized island. Recent improvements include a brand-new HVAC system, providing peace of mind and helping reduce future maintenance expenses. Outside, the covered patio offers a comfortable place to relax while the low-maintenance backyard allows you to spend less time on upkeep and more time enjoying everything Boerne has to offer. Located in the Woods of Frederick Creek which is minutes from downtown shopping, dining, schools, and community events.
Property Features
Property Type: Residential - Single Family
Cooling: One Central
Fenced: Yes
Fireplaces: 1
Fuel Type: Electric
Heating: Central
Home Style: One Story
Lot Size: 0.19 Acres
Roof Type: Composition
Stories: 1.0
Taxes: $10,274
Year Built: 2013
Feature Descriptions
Builder Name: Ryland
Currenty Leased: No
Days on Site: 148
Energy Efficient: Programmable Thermostat, Double Pane Windows, Ceiling Fans
Exterior: 3 Sides Masonry, Stone/Rock, Cement Fiber
Exterior: Patio Slab, Covered Patio, Privacy Fence, Sprinkler System, Double Pane Windows, Has Gutters, Mature Trees
Fireplace: One, Wood Burning, Gas
Flooring: Carpeting, Ceramic Tile, Wood
Foundation: Slab
Hoa Fee: 220/Quarterly
HOA Mandatory: Yes
HOA Name: WOODS OF FREDERICK CREEK HOA
Improvements: Street Paved, Curbs, Street Gutters, Sidewalks, Streetlights, Fire Hydrant w/in 500
Inclusions: Ceiling Fans, Chandelier, Washer Connection, Dryer Connection, Cook Top, Built-In Oven, Microwave Oven, Stove/Range, Gas Cooking, Dishwasher, Water Softener (owned), Pre-Wired for Security, Electric Water Heater, Garage Door Opener, In Wall Pest Control, Double Ovens
Interior: Two Living Area, Liv/Din Combo, Separate Dining Room, Eat-In Kitchen, Two Eating Areas, Island Kitchen, Breakfast Bar, Walk-In Pantry, Study/Library, Game Room, Utility Room Inside, High Ceilings, Open Floor Plan, High Speed Internet, Laundry Main Level, Laundry Room, Walk in Closets
Lot: Cul-de-Sac/Dead End, Mature Trees (ext feat)
Multiple HOA: No
Neighborhood Amenities: Clubhouse, Park/Playground, Jogging Trails
Parking: Two Car Garage
Pool/Spa: None
Supplier - Electric: City of Boer
Supplier - Garbage: City of Boer
Supplier - Sewer: City of Boer
Supplier - Water: City of Boer
Tax By Multiple Counties: No
Type: Single Family Detached
Water/Sewer: City
Windows: All Remain
Room Sizes
Bedroom 2: 14 X 12
Bedroom 3: 12 X 11
Bedroom 4: 12 X 11
Bedroom 5: 12 X 11
Kitchen: 14 X 16
Breakfast Room: 11 X 12
Dining Room: 12 X 13
Family Room: 17 X 17
Utility Room: 8 X 8
Study/Office: 13 X 11
E X try: 16 X 5
Game Room: 15 X 17
Local Schools
High School: Boerne
Middle School: Boerne Middle N
Elementary School: Fabra
School District: Boerne
Listed By / Shown By
Listed By
Agency Name: eXp Realty
Agency Phone: (888) 519-7431
Shown By
Agent Name: Russell Cox
Agent Phone: Cell: (254) 717-6447
Agency Title: Kelly, Realtors
Agency Email: info@kellyrealtors.com
Agency Text: (254) 717-6447

Estimate Your Payment
Estimated Payment
$ 2,353.92 per month $1,324.21 Principal & Interest $856.17 Property Tax $173.54 Homeowner's InsuranceChange Payment Information




Privacy Policy / DMCA Notice / ADA Accessibility


This site is hosted, designed and copyright
© 1994 - 2026 by
Delta Media Group, Inc. -- Patent Pending --
Agent License Information: 0507004
112 Hagen Dr | MLS# 1938039
This single family home located at 112 Hagen Dr, Boerne, TX 78006 is currently listed for sale with an asking price of $595,000. This property was built in 2013 and has 5 bedrooms and 4 full baths with 3398 sq. ft. Hagen Dr is located in the WOODS OF FREDERICK CREEK subdivision within the Boerne school district. Search WOODS OF FREDERICK CREEK real estate on www.254properties.com today.