



BEDS3
BATHS2 full
SQUARE FEET1,225
MLS#2007078
STATUSActive
PROPERTY TYPEResidential - Manufactured Home
SUBDIVISIONFLORESVILLE SECTIONS
SCHOOLFloresville Isd
Property Description
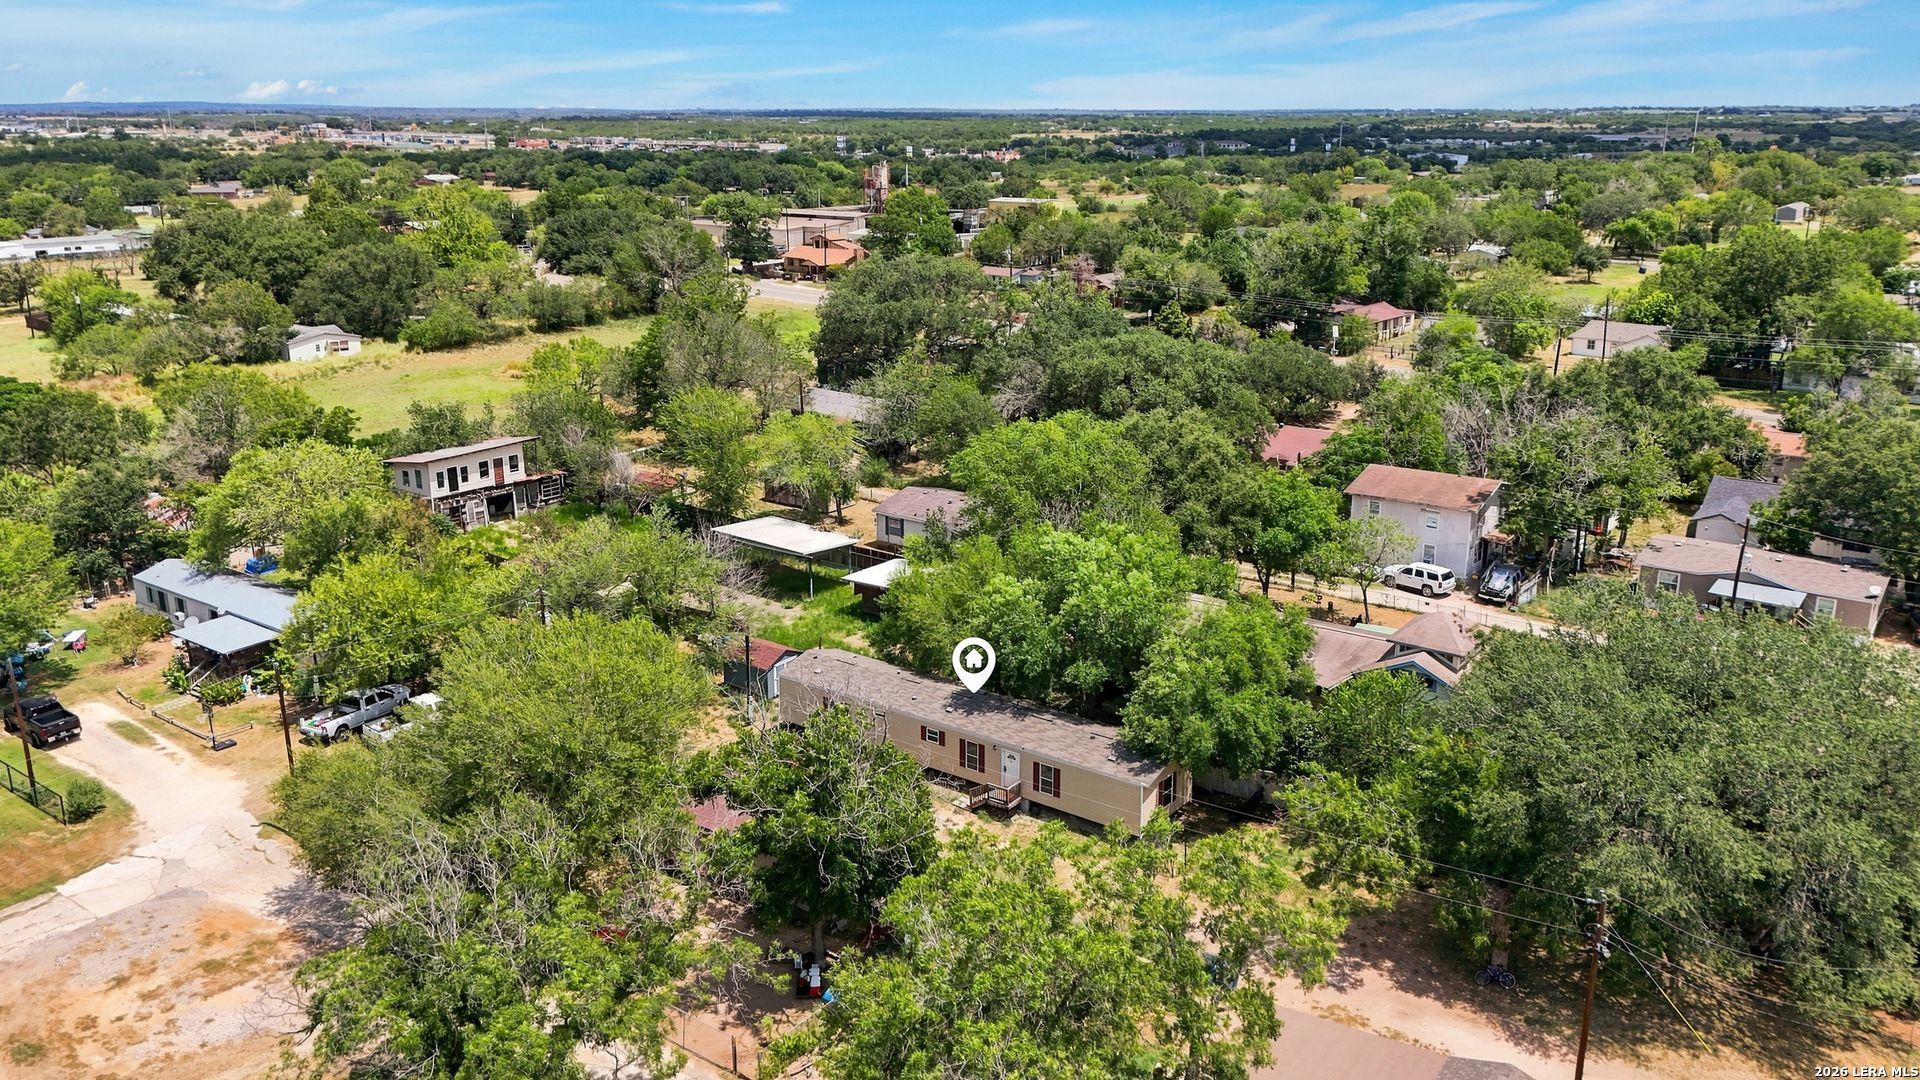
Own this home for $72,000 Price, $14,400 Downpayment. Seller carries the rest. Owner Financing Available! Less than 10% Down Available! 6.5% Interest Rate Available! *No Bank Qualification Available* No HOA! 0.24 Acres. Location! 0.8 Miles to HEB. 0.1 Miles to Local Park "Lodi Park" 1.2 Miles to Floresville Elementary & High School. New Plumbing, New Copper Wiring Electrical, New HVAC, New Windows, 1yr old Water Heater, Updated Appliances. Owner open to helping skirt property with acceptable offer. Home needs slight cosmetic upgrades! Message today! Wont last long.
Property Features
Property Type: Residential - Manufactured Home
Cooling: One Central
Fuel Type: Electric
Heating: Central
Home Style: One Story
Lot Size: 0.24 Acres
Roof Type: Composition
Stories: 1.0
Taxes: $3,560
Year Built: 2020
Feature Descriptions
Builder Name: CMH Manufacturing
Days on Site: 28
Exterior: Siding
Flooring: Vinyl
HOA Mandatory: No
Inclusions: Washer Connection, Dryer Connection, Microwave Oven, Stove/Range, Refrigerator, Disposal, Dishwasher
Interior: One Living Area
Lot: City View
Neighborhood Amenities: None
Parking: None/Not Applicable
Pool/Spa: None
Tax By Multiple Counties: No
Type: Manufactured
Water/Sewer: City
Windows: All Remain
Room Sizes
Bedroom 2: 8 X 11
Bedroom 3: 9 X 15
Kitchen: 12 X 15
Living Room: 14 X 15
Local Schools
High School: Call District
Middle School: Call District
Elementary School: Call District
School District: Floresville Isd
Listed By / Shown By
Listed By
Agency Name: eXp Realty
Agency Phone: (888) 519-7431
Shown By
Agent Name: Russell Cox
Agent Phone: Cell: (254) 717-6447
Agency Title: Kelly, Realtors
Agency Email: info@kellyrealtors.com
Agency Text: (254) 717-6447

Estimate Your Payment
Estimated Payment
$ 742.22 per month $393.93 Principal & Interest $296.67 Property Tax $51.63 Homeowner's InsuranceChange Payment Information




Privacy Policy / DMCA Notice / ADA Accessibility


This site is hosted, designed and copyright
© 1994 - 2026 by
Delta Media Group, Inc. -- Patent Pending --
Agent License Information: 0507004
1117 Plum St | MLS# 2007078
This home located at 1117 Plum St, Floresville, TX 78114 is currently listed for sale with an asking price of $177,000. This property was built in 2020 and has 3 bedrooms and 2 full baths with 1225 sq. ft. Plum St is located in the FLORESVILLE SECTIONS subdivision within the Floresville Isd school district. Search FLORESVILLE SECTIONS real estate on www.254properties.com today.