


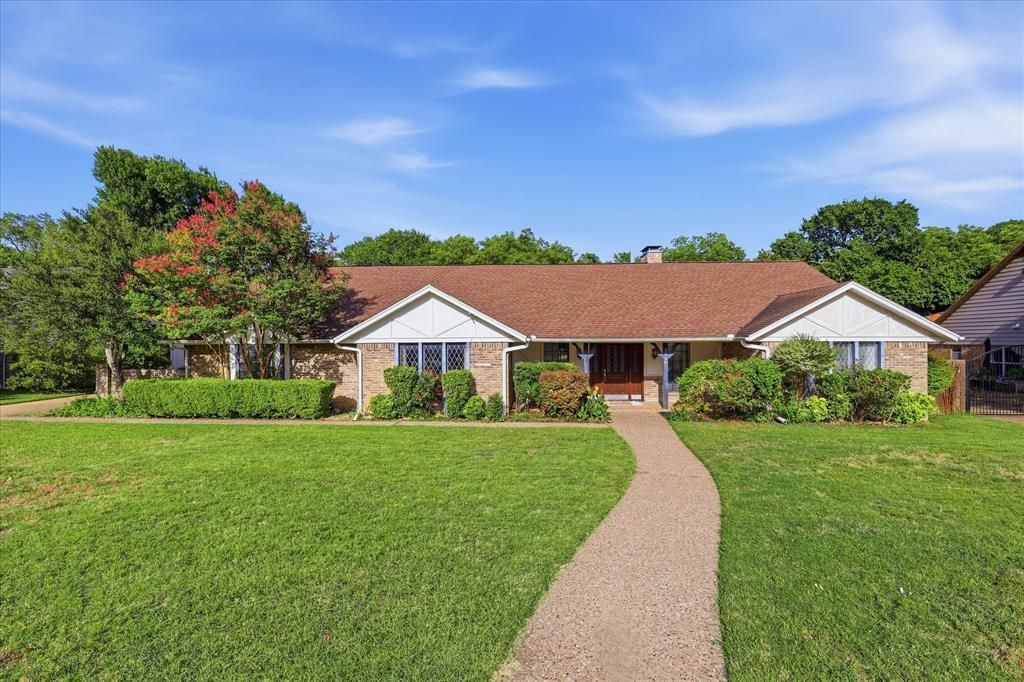

BEDS6
BATHS4 full
SQUARE FEET3,695
MLS#21277699
STATUSActive
PROPERTY TYPEResidential - Single Family
SUBDIVISIONGreenway Estates
SCHOOLDuncanville ISD
Property Description
Welcome to the home you've been searching for! Nestled on a picturesque creek lot just under an acre in Duncanville, this beautifully updated 6-bedroom, 4-bath home offers 3,695 square feet of thoughtfully designed living space where every day feels like a private retreat.Luxury vinyl wood flooring welcomes you into an inviting floor plan featuring soaring vaulted ceilings, exposed wood beams, custom built-ins, a wet bar, and a cozy wood-burning fireplace. The updated kitchen is the heart of the home with custom concrete countertops sealed with food-grade epoxy, a marble Calacatta backsplash, and a new sink and faucet. New carpet in all downstairs bedrooms adds a fresh touch, while the flexible layout includes two upstairs bedrooms, a full bath, and a dedicated gym or game room with rubber gym flooring.The spacious primary suite offers a spa-like bath with a sunken soaking tub and a separate walk-in shower. Step outside to your own backyard oasis featuring a wraparound balcony overlooking the diving pool, mature trees, fruit trees, garden space, and peaceful creek views. A private bridge crosses the creek to an additional approximately one-half acre, creating a truly one-of-a-kind setting.Complete with an attached two-car garage, storage shed, and additional parking, this exceptional property is conveniently located near major highways, shopping, dining, schools, Joe Pool Lake, Cedar Ridge Preserve, and Cedar Hill State Park. A rare opportunity to enjoy space, privacy, and a lifestyle that's hard to find.
Property Features
Property Type: Residential - Single Family
Cooling: Ceiling Fan(s), Central Air, Electric
Fireplaces: 1
Garage: 2 car attached
Heating: Central, Natural Gas
Home Style: Traditional
Lot Size: 0.82 Acres
Roof Type: Composition
Year Built: 1976
Amenities
Cable TV Available
High Speed Internet Available
Wet Bar
Balcony
Feature Descriptions
Appliances: Dishwasher, Disposal, Electric Cooktop, Electric Oven, Gas Water Heater, Microwave, Double Oven, Plumbed For Gas in Kitchen, Trash Compactor
Days on Site: 59
Exterior: Brick
Fencing: Back Yard, Wood
Fireplace: Living Room
Lot: Interior Lot, Landscaped, Lrg. Backyard Grass, Many Trees, Sprinkler System, Subdivision
Parcel#: 22084600040320000
Parking: Garage, Garage Door Opener, Garage Faces Side
Parking Notes: Garage, Garage Door Opener, Garage Faces Side
Pool: Gunite, In Ground
Swimming Pool: Yes
Utilities: City Sewer, City Water, Curbs, Sidewalk
Water Features: Creek
Local Schools
Elementary School: H. Bob Daniel
School District: Duncanville ISD
Listed By / Shown By
Listed By
Agency Name: Ebby Halliday, REALTORS
Agency Contact: 972-539-3000
Agent Name: Chevelle Joseph

Shown By
Agent Name: Russell Cox
Agent Phone: Cell: (254) 717-6447
Agency Title: Kelly, Realtors

Estimate Your Payment
Estimated Payment
$ 1,208.27 per month $1,068.27 Principal & Interest $0.00 Property Tax (data not provided by mls) $140.00 Homeowner's InsuranceChange Payment Information




 The data relating to real estate for sale on this web site comes in part from the IDX of the Multiple Listing Service of NTREIS. The data on this site may not be reproduced or redistributed and is only for those individuals viewing this web site. Real estate listings held by brokerage firms other than the brokers/agents with their own information using this site are marked with the NTREIS thumbnail logo and detailed information about them includes the name of the listing broker(s).
Privacy Policy / DMCA Notice / ADA Accessibility


This site is hosted, designed and copyright
© 1994 - 2026 by
Delta Media Group, Inc. -- Patent Pending --
Agent License Information: 0507004
1116 Spring Lake Drive | MLS# 21277699
This single family home located at 1116 Spring Lake Drive, Duncanville, TX 75137 is currently listed for sale with an asking price of $480,000. This property was built in 1976 and has 6 bedrooms and 4 full baths with 3695 sq. ft. Spring Lake Drive is located in the Greenway Estates subdivision within the Duncanville ISD school district. Search Greenway Estates real estate on www.254properties.com today.