



BEDS4
BATHS3 full 1 partial
SQUARE FEET3,048
MLS#2001893
STATUSNew
PROPERTY TYPEResidential - Single Family
SUBDIVISIONLAKEWOOD ESTATES
SCHOOLBandera Isd
Property Description
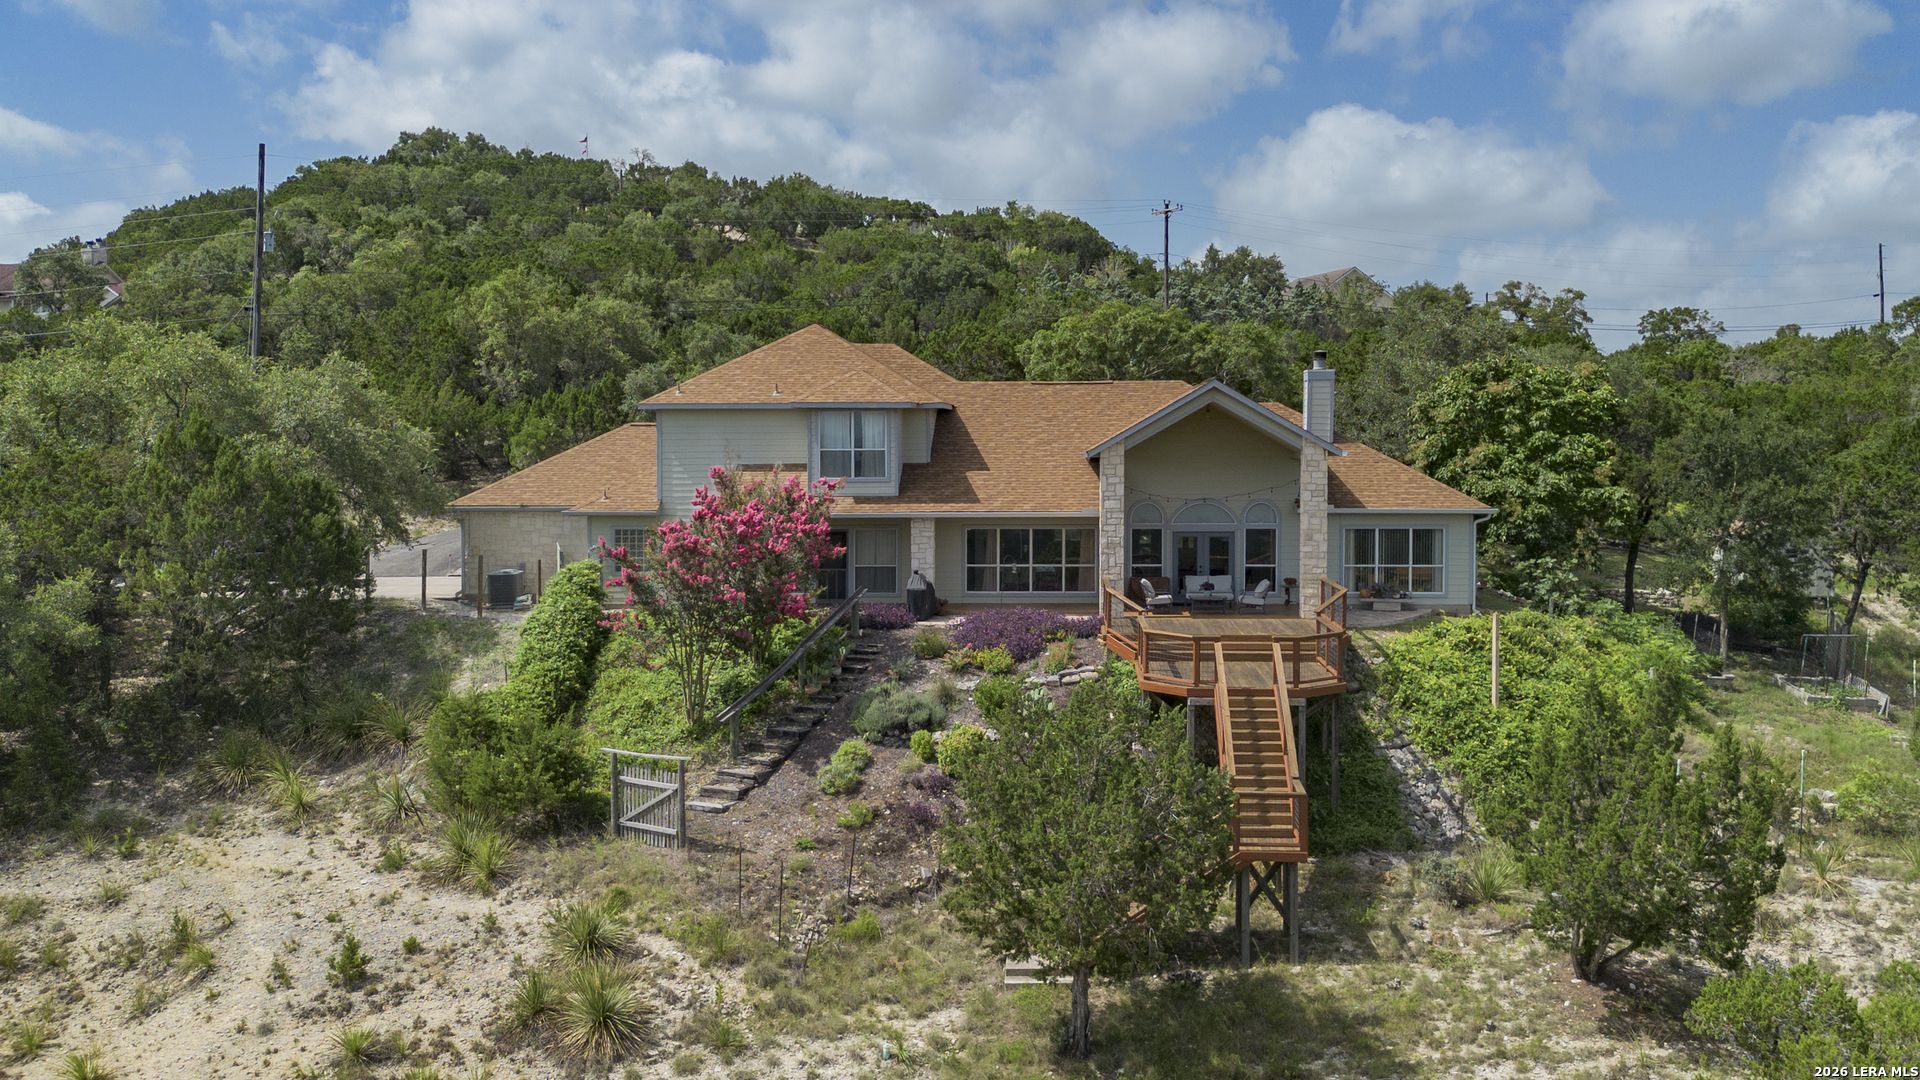
Escape to your own private Texas Hill Country sanctuary at 1114 Lakepark Dr. Nestled on a spectacular 5-acre lot, this sprawling country property offers unmatched, sweeping "forever views" and a perfect haven for local wildlife. Designed for both grand entertaining and comfortable everyday living, the spacious multi level floor plan boasts high ceilings, an open-concept flow, and expansive walls of windows that frame the breathtaking natural landscape. The interior features a beautifully refreshed kitchen (2025), abundant built-in storage, and a whole-house vacuum system for ultimate convenience. The thoughtful layout uniquely features two primary bedroom suites on the main level, including a walk-in tiled shower, complemented by two additional bedrooms, a a Jack-and-Jill bath, and a massive bonus room upstairs. Step outside to the extensive covered patio, custom-stained concrete patios, and decking to soak in the incredible scenery and peaceful surroundings. Residents also enjoy fantastic community amenities, including an HOA swimming pool, pavilion, and a boat launch for effortless lake access. Dont miss the chance to make this ultimate Hill Country retreat your own!
Property Features
Property Type: Residential - Single Family
Cooling: Two Central
Fireplaces: 1
Fuel Type: Electric
Heating: Central,2 Units
Home Style: Two Story, Texas Hill Country
Lot Size: 5.00 Acres
Roof Type: Composition
Stories: 2.0
Taxes: $6,887
Year Built: 1999
Feature Descriptions
Accessibility: Int Door Opening 32"+, First Floor Bath, Full Bath/Bed on 1st Flr, First Floor Bedroom
Builder Name: Marvin Johnston
Currenty Leased: No
Days on Site: 44
Energy Efficient: Double Pane Windows, Ceiling Fans
Exterior: Patio Slab, Covered Patio, Deck/Balcony, Double Pane Windows, Storage Building/Shed, Has Gutters, Mature Trees
Exterior: Stone/Rock, Cement Fiber
Fireplace: One
Flooring: Carpeting, Ceramic Tile
Foundation: Slab
Hoa Fee: 228.27/Annually
HOA Mandatory: Yes
HOA Name: LAKEWOOD OWNERS ASSOCIATION
Improvements: Street Paved
Inclusions: Ceiling Fans, Central Vacuum, Washer Connection, Dryer Connection, Stove/Range, Dishwasher, Water Softener (owned), Smoke Alarm, Security System (Owned), Pre-Wired for Security, Electric Water Heater, Garage Door Opener, Plumb for Water Softener,2+ Water Heater Units
Interior: One Living Area, Liv/Din Combo, Eat-In Kitchen, Two Eating Areas, Breakfast Bar, Game Room, Utility Room Inside, High Ceilings, Open Floor Plan, Pull Down Storage
Lot: Cul-de-Sac/Dead End, County VIew, Horses Allowed,2 - 5 Acres,5 - 14 Acres, Mature Trees (ext feat)
Miscellaneous: No City Tax
Multiple HOA: No
Neighborhood Amenities: Pool
Parking: Two Car Garage, Attached, Side Entry
Pool/Spa: None
Security: yes
Tax By Multiple Counties: No
Type: Single Family Detached
Water/Sewer: Water System, Septic
Windows: Some Remain
Room Sizes
Bedroom 2: 14 X 12
Bedroom 3: 13 X 12
Kitchen: 15 X 13
Dining Room: 17 X 11
Living Room: 40 X 15
Utility Room: 12 X 11
Local Schools
High School: Bandera
Middle School: Bandera
Elementary School: Hill Country
School District: Bandera Isd
Listed By / Shown By
Listed By
Agency Name: Option One Real Estate
Agency Phone: (210) 389-5266
Shown By
Agent Name: Russell Cox
Agent Phone: Cell: (254) 717-6447
Agency Title: Kelly, Realtors
Agency Email: info@kellyrealtors.com
Agency Text: (254) 717-6447

Estimate Your Payment
Estimated Payment
$ 2,129.57 per month $1,375.40 Principal & Interest $573.92 Property Tax $180.25 Homeowner's InsuranceChange Payment Information




Privacy Policy / DMCA Notice / ADA Accessibility


This site is hosted, designed and copyright
© 1994 - 2026 by
Delta Media Group, Inc. -- Patent Pending --
Agent License Information: 0507004
1114 Lakepark Dr | MLS# 2001893
This single family home located at 1114 Lakepark Dr, Lakehills, TX 78063 is currently listed for sale with an asking price of $618,000. This property was built in 1999 and has 4 bedrooms and 3 full and 1 partial baths with 3048 sq. ft. Lakepark Dr is located in the LAKEWOOD ESTATES subdivision within the Bandera Isd school district. Search LAKEWOOD ESTATES real estate on www.254properties.com today.