


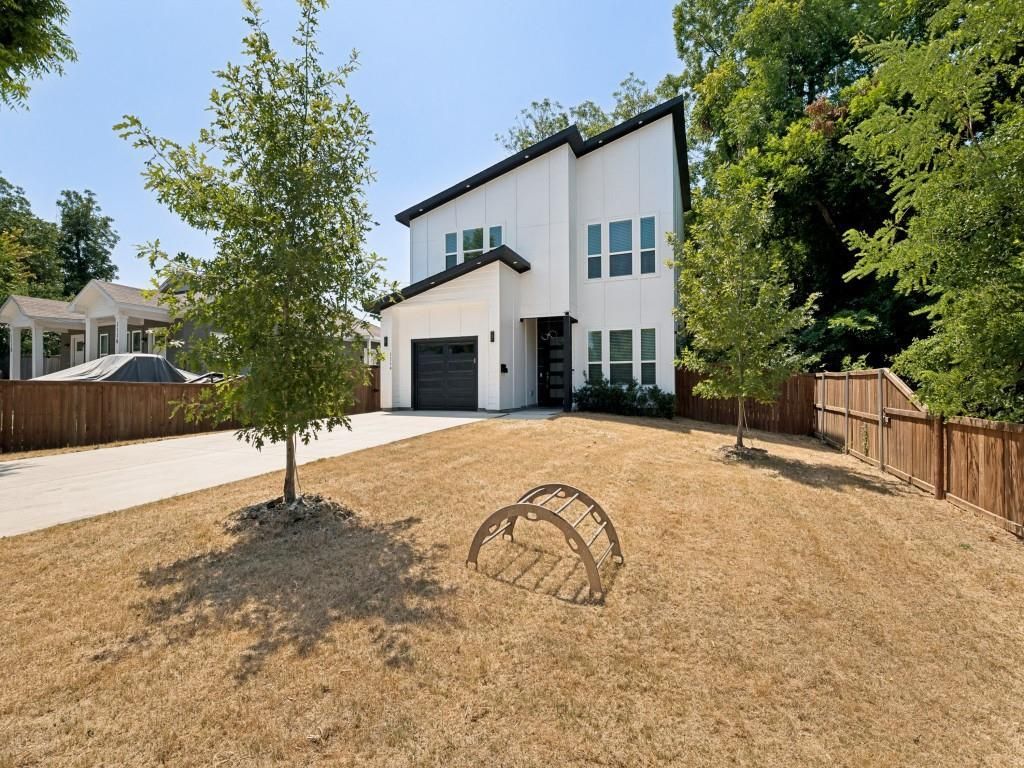

BEDS4
BATHS3 full
SQUARE FEET2,099
MLS#21352554
STATUSActive
PROPERTY TYPEResidential - Single Family
SUBDIVISIONTrinity Heights
SCHOOLDallas ISD
Property Description
What's special HOME SWEET HOME. Absolutely Beautiful, Modern & Spacious Newly Construction Home near downtown Dallas! High quality finish-out on this Modern Home with a Fabulous & Functional Open Floor Plan with high ceilings, 8ft entry door, Neutral color scheme, 4 Bedrooms, Dining, 1 Living area, 3 Luxurious Full Baths, 1 Car Garage & more! Custom Built Wood Cabinetry with Quartz Stone Counters in oversized Island Kitchen & Baths, SS Appliances. Separate shower & dual sinks in Luxurious En-suite Primary Bath with separate shower, free standing tub & more. Covered Patio, oversized driveway, the large backyard (lot size 50x150 approx.) is perfect for entertaining all year long. No HOA, No income restrictions & conveniently located minutes away from Bishop Arts, upcoming New Deck Park, near shopping, dining & entertainment. Buyer(s) to verify all property info. Hurry send your offer Today before it's gone (home is now completed & Move-in Ready!
Property Features
Property Type: Residential - Single Family
Fireplaces: 1
Garage: 1 car attached
Lot Size: 0.23 Acres
Year Built: 2024
Amenities
Eat-in Kitchen
Feature Descriptions
Appliances: Dishwasher, Disposal, Electric Range, Microwave
Days on Site: 30
Fireplace: Family Room
Lot Dimensions: 50x150
Parcel#: 00000284359000000
Parking: Additional Parking, Concrete
Parking Notes: Additional Parking, Concrete
Utilities: Asphalt
Local Schools
Elementary School: Cedar Crest
School District: Dallas ISD
Listed By / Shown By
Listed By
Agency Name: Congress Realty, Inc.
Agency Contact: 888-881-4118
Agent Name: Jared English

Shown By
Agent Name: Russell Cox
Agent Phone: Cell: (254) 717-6447
Agency Title: Kelly, Realtors

Estimate Your Payment
Estimated Payment
$ 994.31 per month $879.10 Principal & Interest $0.00 Property Tax (data not provided by mls) $115.21 Homeowner's InsuranceChange Payment Information




 The data relating to real estate for sale on this web site comes in part from the IDX of the Multiple Listing Service of NTREIS. The data on this site may not be reproduced or redistributed and is only for those individuals viewing this web site. Real estate listings held by brokerage firms other than the brokers/agents with their own information using this site are marked with the NTREIS thumbnail logo and detailed information about them includes the name of the listing broker(s).
Privacy Policy / DMCA Notice / ADA Accessibility


This site is hosted, designed and copyright
© 1994 - 2026 by
Delta Media Group, Inc. -- Patent Pending --
Agent License Information: 0507004
1114 E Woodin Boulevard | MLS# 21352554
This single family home located at 1114 E Woodin Boulevard, Dallas, TX 75216 is currently listed for sale with an asking price of $395,000. This property was built in 2024 and has 4 bedrooms and 3 full baths with 2099 sq. ft. E Woodin Boulevard is located in the Trinity Heights subdivision within the Dallas ISD school district. Search Trinity Heights real estate on www.254properties.com today.