



BEDS4
BATHS3 full
SQUARE FEET2,860
MLS#1998559
STATUSNew
PROPERTY TYPEResidential - Single Family
SUBDIVISIONB + R RANCH
SCHOOLCenter Point
Property Description
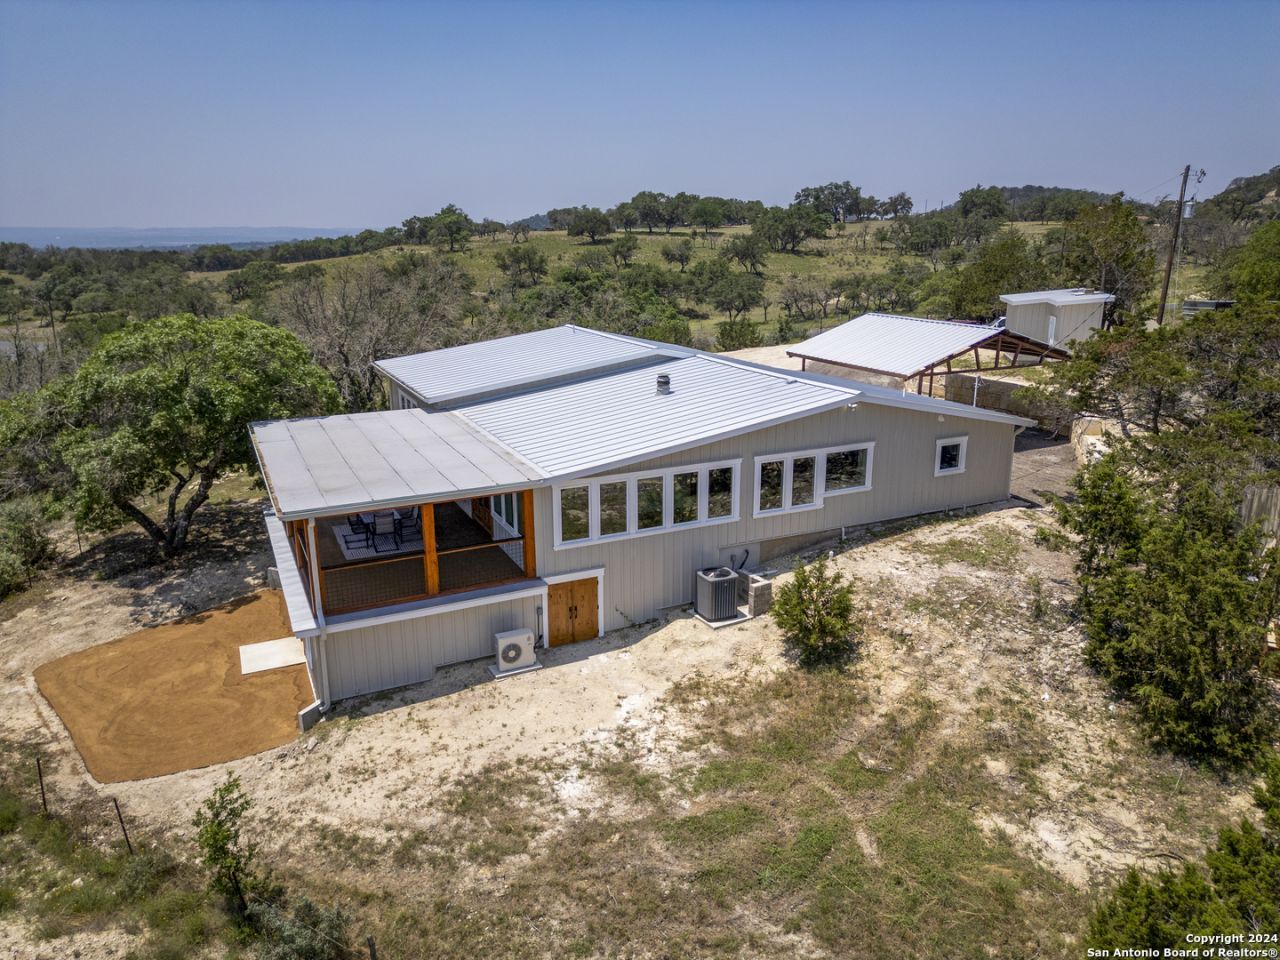
Custom home (4 bedroom, 3 bath) completed in 2024 on 10 acres with STUNNING VIEWS near I-10 but with a rural feel. This spacious home offers tranquility just 45 minutes from San Antonio airport. It has high end custom features like solid core custom doors, a gorgeous island with beautiful inlays, beautiful quartzite counters, etc. Downstairs, there is a spacious private suite with a walkout. Step onto the expansive covered deck for breathtaking vistas and gentle breezes. Between Comfort and Kerrville, and close to Fredericksburg.
Property Features
Property Type: Residential - Single Family
Cooling: One Central, Other
Fireplaces: 1
Fuel Type: Electric
Heating: Central
Home Style: Two Story
Lot Size: 10.00 Acres
Roof Type: Metal
Stories: 2.0
Taxes: $9,710
Year Built: 2024
Feature Descriptions
Builder Name: Owner
Days on Site: 9
Exterior: Cement Fiber
Fireplace: One, Family Room, Wood Burning
Flooring: Ceramic Tile, Laminate
HOA Mandatory: No
Improvements: Street Paved, County Road
Inclusions: Ceiling Fans, Chandelier, Washer Connection, Dryer Connection, Cook Top, Built-In Oven, Self-Cleaning Oven, Microwave Oven, Refrigerator, Disposal, Dishwasher, Water Softener (owned), Electric Water Heater, Smooth Cooktop, Solid Counter Tops, Custom Cabinets, Private Gar
Interior: Two Living Area, Island Kitchen, Walk-In Pantry, Utility Room Inside, Secondary Bedroom Down,1st Floor Lvl/No Steps, High Ceilings, Open Floor Plan, Laundry Main Level, Laundry Room, Walk in Closets, Attic - Access only
Lot: Corner, Bluff View, County VIew, Horses Allowed,5 - 14 Acres, Hunting Permitted, Partially Wooded, Gently Rolling
Lot Dimensions: 454x1000
Neighborhood Amenities: None
Parking: None/Not Applicable
Pool/Spa: None
Supplier - Electric: BEC
Supplier - Garbage: Private
Supplier - Sewer: Septic
Supplier - Water: Well
Tax By Multiple Counties: No
Type: Single Family Detached
Water/Sewer: Private Well, Septic
Windows: All Remain
Wooded: Yes
Room Sizes
Bedroom 2: 25 X 12
Bedroom 3: 16 X 12
Bedroom 4: 16 X 28
Kitchen: 10 X 13
Breakfast Room: 10 X 7
Living Room: 20 X 17
Family Room: 19 X 20
Utility Room: 10 X 11
Covered Patio: 16 X 28
Local Schools
High School: Center Point
Middle School: Center Point
Elementary School: Center Point
School District: Center Point
Listed By / Shown By
Listed By
Agency Name: Hill Country Home & Ranch Team LLC
Agency Phone: (210) 535-9463
Shown By
Agent Name: Russell Cox
Agent Phone: Cell: (254) 717-6447
Agency Title: Kelly, Realtors
Agency Email: info@kellyrealtors.com
Agency Text: (254) 717-6447

Estimate Your Payment
Estimated Payment
$ 2,820.44 per month $1,778.23 Principal & Interest $809.17 Property Tax $233.04 Homeowner's InsuranceChange Payment Information




Privacy Policy / DMCA Notice / ADA Accessibility


This site is hosted, designed and copyright
© 1994 - 2026 by
Delta Media Group, Inc. -- Patent Pending --
Agent License Information: 0507004
111 Stoney Hill | MLS# 1998559
This single family home located at 111 Stoney Hill, Center Point, TX 78010 is currently listed for sale with an asking price of $799,000. This property was built in 2024 and has 4 bedrooms and 3 full baths with 2860 sq. ft. Stoney Hill is located in the B + R RANCH subdivision within the Center Point school district. Search B + R RANCH real estate on www.254properties.com today.