



BEDS5
BATHS5 full 2 partial
SQUARE FEET5,135
MLS#21369596
STATUSActive
PROPERTY TYPEResidential - Single Family
SUBDIVISIONStone Meadow Estates
SCHOOLArgyle ISD
Property Description
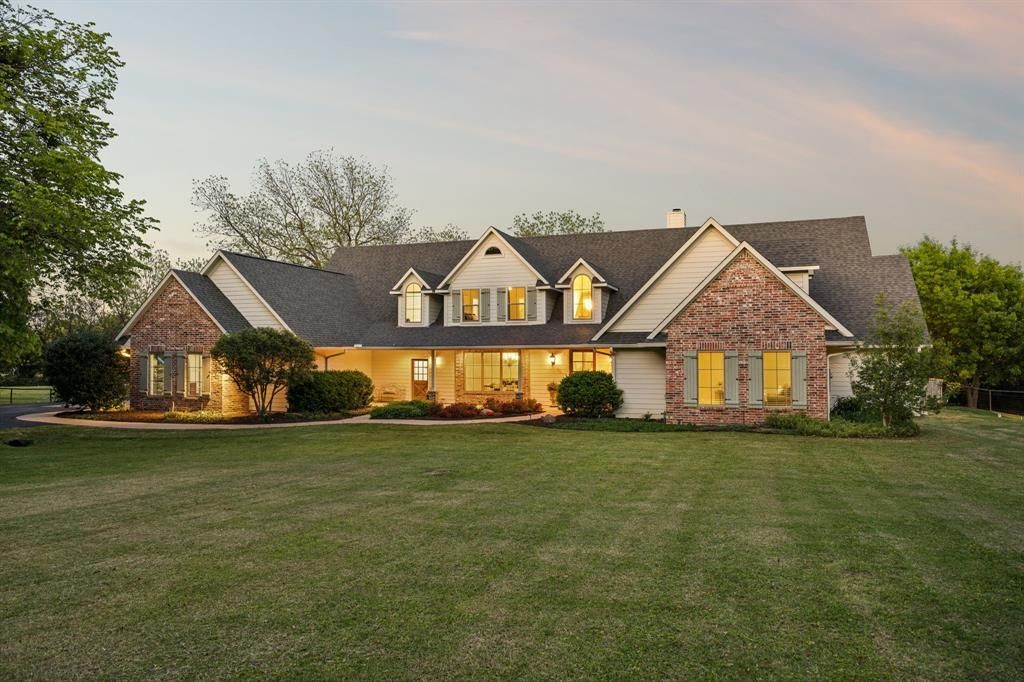
A Rare Luxury Estate in the Heart of Argyle. Set across approximately 6 acres in the heart of Argyle, this exceptional private estate offers a rare combination of luxury, land, resort-style amenities and equestrian versatility—all with no HOA and within sought-after Argyle ISD. Encompassing two parcels, a significant portion of the acreage benefits from an agricultural exemption, providing meaningful property-tax savings. Designed for elevated yet comfortable living, the home features multiple spacious living areas and three fireplaces. The chef’s kitchen showcases leathered Taj Mahal quartzite countertops, an oversized center island, built-in refrigerator, professional-grade gas range, ice maker and instant hot water dispenser. Outdoors, the estate becomes a private resort. A screened-in living area with fireplace, built-in grill and wet bar provides year-round entertaining, while the spectacular pool features water elements, a mini grotto, waterslide, diving board and separate spa, plus a dedicated outdoor bath and shower. Equestrian and agricultural amenities include a five-stall barn, tack room, fencing and covered storage for equipment, trailers or recreational vehicles. With no HOA, the property offers remarkable freedom and flexibility. A private upstairs guest suite includes a dry bar with built-in refrigerator, surround sound and cedar-lined closet, with additional custom closets and abundant storage throughout. Six acres. Ag exemption. No HOA. Resort-style living. Equestrian amenities. Argyle ISD. An increasingly rare opportunity to own a luxury Argyle estate where privacy, freedom and an extraordinary lifestyle come together.
Property Features
Property Type: Residential - Single Family
Cooling: Ceiling Fan(s), Central Air, Electric
Fireplaces: 3
Garage: 3 car attached
Heating: Central, Electric, Fireplace(s)
Home Style: Traditional
Lot Size: 6.02 Acres
Year Built: 1994
Amenities
Built-in Features
Cable TV Available
Cedar Closet(s)
Chandelier
Decorative Lighting
Double Vanity
Dry Bar
Eat-in Kitchen
Granite Counters
High Speed Internet Available
Kitchen Island
Pantry
Sound System Wiring
Tile Counters
Vaulted Ceiling(s)
Walk-In Closet(s)
Wet Bar
Attached Grill
Covered Patio/Porch
Rain Gutters
Outdoor Grill
Outdoor Kitchen
Outdoor Living Center
Outdoor Shower
Private Yard
RV/Boat Parking
Stable/Barn
Storage
Feature Descriptions
Appliances: Built-in Refrigerator, Dishwasher, Disposal, Gas Range, Ice Maker, Microwave, Double Oven, Plumbed For Gas in Kitchen, Vented Exhaust Fan
Days on Site: 8
Exterior: Brick, Fiber Cement, Siding
Fencing: Back Yard, Fenced, Gate, Metal, Pipe
Fireplace: Brick, Gas Logs, Gas Starter, Great Room, Living Room, Outside, Stone, Wood Burning
Flooring: Carpet, Slate, Tile, Wood
Lot: Acreage, Agricultural, Cleared, Corner Lot, Landscaped, Sprinkler System
Other Equipment: Other
Parcel#: R169017
Parking: Additional Parking, Asphalt, Driveway, Epoxy Flooring, Garage, Garage Door Opener, Garage Double Door, Garage Faces Side, Garage Single Door, Inside Entrance, Kitchen Level, Lighted
Parking Notes: Additional Parking, Asphalt, Driveway, Epoxy Flooring
Pool: Diving Board, Gunite, In Ground, Outdoor Pool, Private, Separate Spa/Hot Tub, Water Feature, Waterfall
Swimming Pool: Yes
Utilities: Aerobic Septic, Co-op Water, Electricity Available, Electricity Connected, Propane, Septic
Local Schools
Elementary School: Hilltop
School District: Argyle ISD
Listed By / Shown By
Listed By
Agency Name: Real Broker, LLC
Agency Contact: 682-888-3217
Agent Name: Gina Mullen

Shown By
Agent Name: Russell Cox
Agent Phone: Cell: (254) 717-6447
Agency Title: Kelly, Realtors

Estimate Your Payment
Estimated Payment
$ 4,908.60 per month $4,339.85 Principal & Interest $0.00 Property Tax (data not provided by mls) $568.75 Homeowner's InsuranceChange Payment Information




 The data relating to real estate for sale on this web site comes in part from the IDX of the Multiple Listing Service of NTREIS. The data on this site may not be reproduced or redistributed and is only for those individuals viewing this web site. Real estate listings held by brokerage firms other than the brokers/agents with their own information using this site are marked with the NTREIS thumbnail logo and detailed information about them includes the name of the listing broker(s).
Privacy Policy / DMCA Notice / ADA Accessibility


This site is hosted, designed and copyright
© 1994 - 2026 by
Delta Media Group, Inc. -- Patent Pending --
Agent License Information: 0507004
111 Stonecrest Road | MLS# 21369596
This single family home located at 111 Stonecrest Road, Argyle, TX 76226 is currently listed for sale with an asking price of $1,950,000. This property was built in 1994 and has 5 bedrooms and 5 full and 2 partial baths with 5135 sq. ft. Stonecrest Road is located in the Stone Meadow Estates subdivision within the Argyle ISD school district. Search Stone Meadow Estates real estate on www.254properties.com today.