



BEDS9
BATHS8 full 5 partial
SQUARE FEET13,277
MLS#21295300
STATUSActive
PROPERTY TYPEResidential - Single Family
SUBDIVISIONColina Vista Estates
SCHOOLCrowley ISD
Property Description
The seller is providing a **$144,000 incentive** designed to optimize the purchase of this estate. This substantial credit, applied at closing, offers a unique opportunity—rare for a residence of this scale—to either generate instant equity or achieve a huge reduction in monthly expenses and overhead through a three-year interest rate buydown and tax adjustments. By drastically lowering carrying costs for the first 36 months, this incentive allows the new owner to significantly enhance their financial position from day one. Offer is subject to lender approval and valid for contracts executed on or before December 31, 2026; **this incentive will not be extended or renewed for the 2027 calendar year.**. **Private tours are strictly by appointment only for fully PRE-APPROVED buyers (pre-qualification letters will not be accepted)**
Property Features
Property Type: Residential - Single Family
Cooling: Attic Fan, Ceiling Fan(s), Central Air, Roof Turbine(
Fireplaces: 2
Garage: 2 car attached
Heating: Central, Electric, ENERGY STAR Qualified Equipment, F
Home Style: Colonial
Lot Size: 3.00 Acres
Roof Type: Composition, Metal, Shingle, Slate
Year Built: 1998
Amenities
Cable TV Available
Cedar Closet(s)
Eat-in Kitchen
Granite Counters
High Speed Internet Available
Kitchen Island
Multiple Staircases
Natural Woodwork
Open Floorplan
Smart Home System
Sound System Wiring
Vaulted Ceiling(s)
Walk-In Closet(s)
Wet Bar
Built-in Barbecue
Covered Deck
Dog Run
Electric Grill
Gas Grill
Gray Water System
Rain Gutters
Kennel
Lighting
Outdoor Kitchen
Outdoor Living Center
Outdoor Shower
Private Entrance
Private Yard
Storage
Feature Descriptions
Accessibility: Accessible Bath - Full, Accessible Bath - Half+Hall, Accessible Bedroom, Accessible Doors, Accessible Entrance, Accessible Grip, Accessible Hallway(s), Accessible Kitchen, Meets ADA Requirements
Appliances: Commercial Grade Range, Dishwasher, Disposal, Dryer, Electric Cooktop, Electric Oven, Electric Range, Electric Water Heater, Ice Maker, Microwave, Convection Oven, Double Oven, Refrigerator, Tankless Water Heater, Trash Compactor, Vented Exhaust Fan, Washer, Water Purifier, Other
Days on Site: 87
Exterior: Brick, Rock/Stone, Tilt Wall
Fencing: Back Yard, Cross Fenced, Electric, Fenced, Front Yard, Full, Gate, High Fence, Masonry, Metal, Privacy, Rock/Stone, Wrought Iron
Fireplace: Family Room, Glass Doors, Metal, Propane, Recreation Room
Flooring: Carpet, Ceramic Tile, Granite, Hardwood, Painted/Stained, Stone, Tile, Wood Under Carpet
Laundry: Electric Dryer Hookup, In Kitchen, Utility Room, Full Size W/D Area, Washer Hookup, On Site
Lot: Interior Lot
Lot Dimensions: 121,968
Parcel#: 06732658
Parking: Additional Parking, Attached Carport, Carport, Concrete, Direct Access, Drive Through, Electric Gate, Garage Door Opener, Garage Double Door, Garage Single Door, Gated, Inside Entrance, Kitchen Level, Private
Parking Notes: Additional Parking, Attached Carport, Carport, Concre
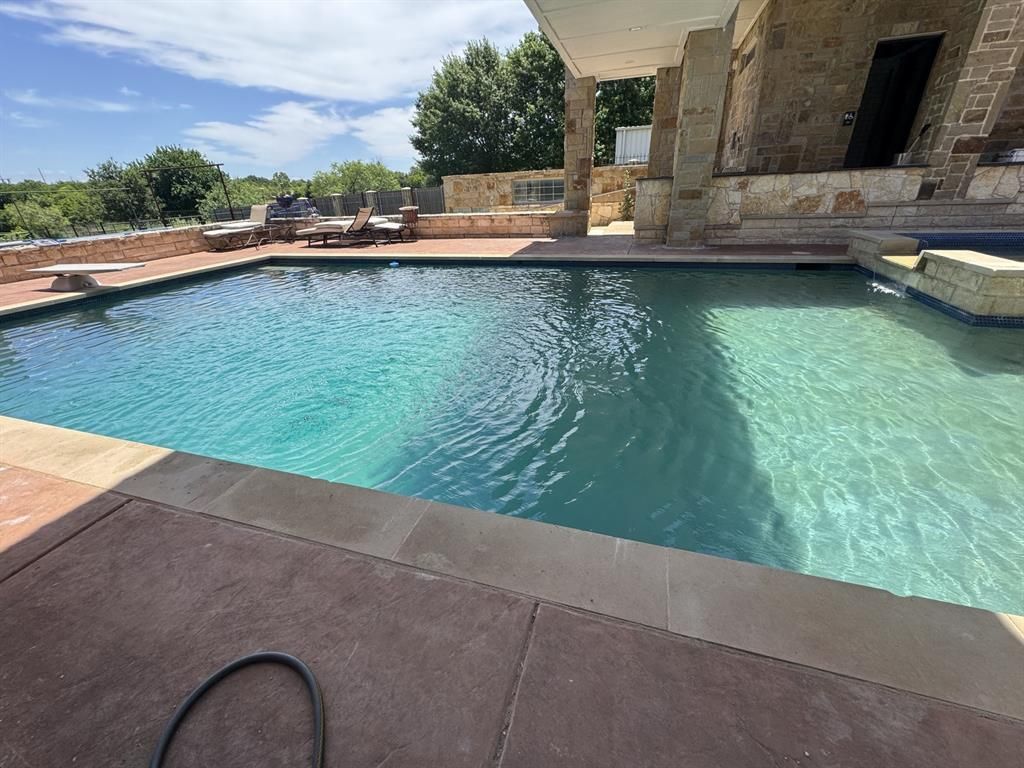
Pool: Diving Board, Fenced, Gunite, In Ground, Outdoor Pool, Pool Sweep, Pool/Spa Combo, Private, Pump, Solar Heat, Water Feature
Swimming Pool: Yes
Utilities: All Weather Road, City Water, Electricity Available, Electricity Connected, Individual Water Meter, MUD Water, Outside City Limits, Phone Available, Propane, Septic, Underground Utilities, Unincorporated
Room Sizes
Bedroom-Primary: 18.00 x 18.00 Level - 2
Bedroom: 15.00 x 12.00 Level - 2
Bedroom: 15.00 x 12.00 Level - 2
Bath-Primary: 13.00 x 8.00 Level - 2
Bath-Full: 13.00 x 8.00 Level - 2
Bath-Full: 13.00 x 8.00 Level - 1
Bath-Full: 20.00 x 10.00 Level - 2
Bath-Full: 15.00 x 10.00 Level - 2
Bath-Half: 15.00 x 8.00 Level - 2
Kitchen: 28.00 x 14.00 Level - 1
Bedroom-2nd Primary: 25.00 x 10.00 Level - 2
Bedroom: 25.00 x 15.00 Level - 2
Living Room: 12.00 x 12.00 Level - 1
Local Schools
Elementary School: Crowley
School District: Crowley ISD
Listed By / Shown By
Listed By
Agency Name: Bentley Fine Properties
Agency Contact: 972-639-7820
Agent Name: Chris Bentley

Shown By
Agent Name: Russell Cox
Agent Phone: Cell: (254) 717-6447
Agency Title: Kelly, Realtors

Estimate Your Payment
Estimated Payment
$ 9,062.04 per month $8,012.04 Principal & Interest $0.00 Property Tax (data not provided by mls) $1,050.00 Homeowner's InsuranceChange Payment Information




 The data relating to real estate for sale on this web site comes in part from the IDX of the Multiple Listing Service of NTREIS. The data on this site may not be reproduced or redistributed and is only for those individuals viewing this web site. Real estate listings held by brokerage firms other than the brokers/agents with their own information using this site are marked with the NTREIS thumbnail logo and detailed information about them includes the name of the listing broker(s).
Privacy Policy / DMCA Notice / ADA Accessibility


This site is hosted, designed and copyright
© 1994 - 2026 by
Delta Media Group, Inc. -- Patent Pending --
Agent License Information: 0507004
1109 Colina Vista Lane | MLS# 21295300
This single family home located at 1109 Colina Vista Lane, Crowley, TX 76036 is currently listed for sale with an asking price of $3,600,000. This property was built in 1998 and has 9 bedrooms and 8 full and 5 partial baths with 13277 sq. ft. Colina Vista Lane is located in the Colina Vista Estates subdivision within the Crowley ISD school district. Search Colina Vista Estates real estate on www.254properties.com today.