



BEDS4
BATHS2 full
SQUARE FEET1,995
MLS#21418938
STATUSActive
PROPERTY TYPEResidential - Single Family
SUBDIVISIONDeer Mdw
SCHOOLBurleson ISD
Property Description
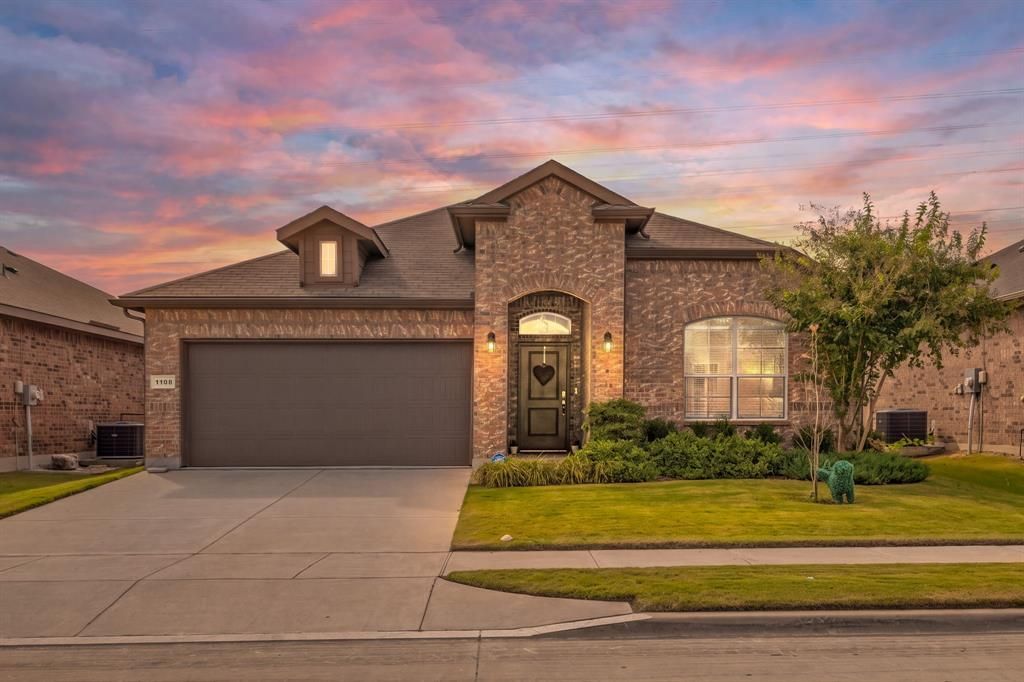
This is the darling, move-in-ready home you've been waiting for! Located in a peaceful neighborhood, you get the tranquility of trees and the silence of no neighbors sharing your back fence! Enjoy the open skies! Amazing, versatile floor plan will check all your boxes. 4 bedrooms, 2 bathrooms, and a kitchen that will solve your storage dilemma! Don't miss the little desk retreat off the living room. Gotta love little details like that! It makes the perfect little homework space, mail station, or general home center. You will also love the handy AND aesthetic mud room and generous laundry room. This open-concept floor plan is perfect for entertaining, hosting, or just enjoying quiet mornings and dreamy sunsets in the light and bright center of your home. The primary retreat offers a separate tub and shower, so there's no need to settle for just one! The backyard is the perfect size to make it what you want without being burdened with too much maintenance! Dreamy, clean, and lovingly cared for, this is the home you've been waiting for.
Property Features
Property Type: Residential - Single Family
Cooling: Ceiling Fan(s), Central Air
Garage: 2 car attached
Heating: Central, Electric
Home Style: Traditional
Lot Size: 0.13 Acres
Year Built: 2020
Amenities
Decorative Lighting
Granite Counters
Kitchen Island
Open Floorplan
Feature Descriptions
Appliances: Dishwasher, Disposal, Electric Range, Electric Water Heater, Microwave
Exterior: Brick, Siding
Flooring: Carpet, Luxury Vinyl Plank
HOA Fee: 250/ Annually
Laundry: Utility Room, Full Size W/D Area
Lot: Interior Lot, Landscaped
Parcel#: 42645563
Parking: Garage, Garage Faces Front
Parking Notes: Garage, Garage Faces Front
Patio/Porch: Covered
Utilities: All Weather Road, City Sewer, City Water, Concrete, Curbs
Local Schools
Elementary School: Brock
School District: Burleson ISD
Listed By / Shown By
Listed By
Agency Name: eXp Realty LLC
Agency Contact: 214-952-6921
Agent Name: Skyler McKinley

Shown By
Agent Name: Russell Cox
Agent Phone: Cell: (254) 717-6447
Agency Title: Kelly, Realtors

Estimate Your Payment
Estimated Payment
$ 780.34 per month $689.93 Principal & Interest $0.00 Property Tax (data not provided by mls) $90.42 Homeowner's InsuranceChange Payment Information




 The data relating to real estate for sale on this web site comes in part from the IDX of the Multiple Listing Service of NTREIS. The data on this site may not be reproduced or redistributed and is only for those individuals viewing this web site. Real estate listings held by brokerage firms other than the brokers/agents with their own information using this site are marked with the NTREIS thumbnail logo and detailed information about them includes the name of the listing broker(s).
Privacy Policy / DMCA Notice / ADA Accessibility


This site is hosted, designed and copyright
© 1994 - 2026 by
Delta Media Group, Inc. -- Patent Pending --
Agent License Information: 0507004
1108 Nelson Place | MLS# 21418938
This single family home located at 1108 Nelson Place, Fort Worth, TX 76028 is currently listed for sale with an asking price of $310,000. This property was built in 2020 and has 4 bedrooms and 2 full baths with 1995 sq. ft. Nelson Place is located in the Deer Mdw subdivision within the Burleson ISD school district. Search Deer Mdw real estate on www.254properties.com today.