



BEDS4
BATHS4 full
SQUARE FEET3,128
MLS#21294246
STATUSActive
PROPERTY TYPERental - Single Family
SUBDIVISIONMount Auburn Add
SCHOOLDallas ISD
Property Description
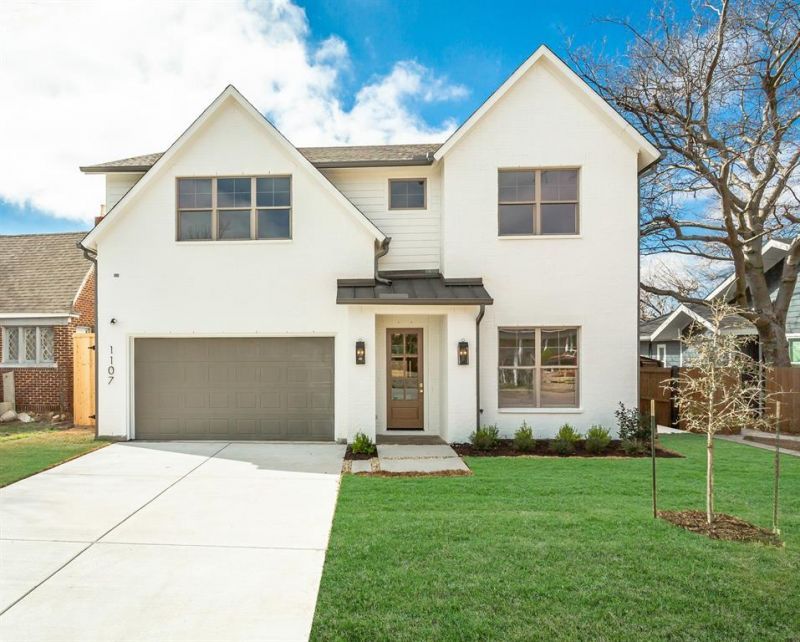
Luxury lease opportunity available at 1107 Mount Auburn. Never lived in, this beautifully designed home offers 3,128 square feet of upscale living space with 4 bedrooms, including a versatile first floor flex room ideal for a guest room, office, or study.The chef's kitchen features ceiling height custom cabinetry, a white oak island, quartz countertops, and premium KitchenAid appliances, all opening to a bright living area with a stunning quartz surround fireplace. The primary suite offers a spa like retreat with a freestanding tub, walk in shower, and dual vanities, while the upstairs game room with a built in bar provides the perfect space for entertaining.Additional highlights include Pella windows, designer Visual Comfort lighting, a mudroom, oversized pantry, professionally landscaped yard, privacy fence, sprinkler system, and a spacious backyard. Thoughtfully designed with high end finishes throughout, this rare luxury lease combines elegance, comfort, and modern convenience.
Property Features
Property Type: Rental - Single Family
Cooling: Ceiling Fan(s), Central Air, ENERGY STAR Qualified E
Fireplaces: 1
Garage: 2 car attached
Heating: Central, ENERGY STAR Qualified Equipment, Fireplace
Home Style: Traditional
Lot Size: 0.17 Acres
Roof Type: Composition, Metal
Year Built: 2026
Amenities
Built-in Features
Built-in Wine Cooler
Cable TV Available
Chandelier
Decorative Lighting
Double Vanity
Eat-in Kitchen
Flat Screen Wiring
Granite Counters
High Speed Internet Available
In-Law Suite Floorplan
Kitchen Island
Natural Woodwork
Open Floorplan
Other
Paneling
Pantry
Sound System Wiring
Walk-In Closet(s)
Wet Bar
Wired for Data
Covered Patio/Porch
Rain Gutters
Lighting
Private Yard
Feature Descriptions
Appliances: Built-in Gas Range, Built-in Refrigerator, Dishwasher, Disposal, Dryer, Electric Oven, Gas Cooktop, Gas Water Heater, Ice Maker, Double Oven, Plumbed For Gas in Kitchen, Refrigerator, Tankless Water Heater, Vented Exhaust Fan
Days on Site: 37
Exterior: Brick, Siding
Fencing: Back Yard, Fenced, Full, High Fence, Privacy, Wood
Fireplace: Decorative, Family Room, Gas, Insert
Flooring: Carpet, Ceramic Tile, Hardwood, Marble, Wood
Green Features: Appliances, Drought Tolerant Plants, HVAC, Insulation, Lighting, Mechanical Fresh Air, Thermostat, Waterheater, Windows
Lot: Interior Lot, Landscaped, Lrg. Backyard Grass, Sprinkler System
Parcel#: 00000163891000000
Parking: Concrete, Driveway, Garage, Garage Door Opener, Garage Faces Front, Garage Single Door, Inside Entrance, Kitchen Level, Lighted
Parking Notes: Concrete, Driveway, Garage, Garage Door Opener, Garage
Pets Allowed: Call
Security: Carbon Monoxide Detector(s), Prewired, Security Lights, Security Service, Security System, Security System Owned
Utilities: Alley, City Sewer, City Water, Concrete, Curbs, Electricity Available, Electricity Connected, Individual Gas Meter, Individual Water Meter, Natural Gas Available, Overhead Utilities, Phone Available, Sewer Available, Sidewalk, Underground Utilities
Room Sizes
Bedroom-Primary: 19.00 x 14.00 Level - 2
Bath-Primary: 14.00 x 13.00 Level - 2
Bedroom: 14.00 x 13.00 Level - 2
Bath-Full: 12.00 x 6.00 Level - 2
Bedroom: 16.00 x 12.00 Level - 2
Bath-Full: 11.00 x 8.00 Level - 2
Utility Room: 8.00 x 8.00 Level - 2
Living Room: 22.00 x 15.00 Level - 2
Bedroom: 12.00 x 12.00 Level - 1
Bath-Full: 10.00 x 7.00 Level - 1
Kitchen: 17.00 x 14.00 Level - 1
Mud Room: 6.00 x 6.00 Level - 1
Dining Room: 15.00 x 13.00 Level - 1
Living Room: 22.00 x 19.00 Level - 1
Local Schools
Elementary School: Mountaubur
School District: Dallas ISD
Listed By / Shown By
Listed By
Agency Name: Pinnacle Realty Advisors
Agency Contact: 214-236-7500
Agent Name: Joy Mcelroy

Shown By
Agent Name: Russell Cox
Agent Phone: Cell: (254) 717-6447
Agency Title: Kelly, Realtors





 The data relating to real estate for sale on this web site comes in part from the IDX of the Multiple Listing Service of NTREIS. The data on this site may not be reproduced or redistributed and is only for those individuals viewing this web site. Real estate listings held by brokerage firms other than the brokers/agents with their own information using this site are marked with the NTREIS thumbnail logo and detailed information about them includes the name of the listing broker(s).
Privacy Policy / DMCA Notice / ADA Accessibility


This site is hosted, designed and copyright
© 1994 - 2026 by
Delta Media Group, Inc. -- Patent Pending --
Agent License Information: 0507004
1107 Mount Auburn Avenue | MLS# 21294246
This property located at 1107 Mount Auburn Avenue, Dallas, TX 75223 is currently listed for rent with an asking price of $5,500 / Monthly. Mount Auburn Avenue is located within the Dallas ISD school district. Search Dallas real estate on www.254properties.com today.