



BEDS4
BATHS2 full
SQUARE FEET2,622
MLS#622441
STATUSActive
PROPERTY TYPEResidential - Single Family
SUBDIVISIONBrookhollow 6 Port Lavaca
SCHOOLCalhoun County ISD
Property Description
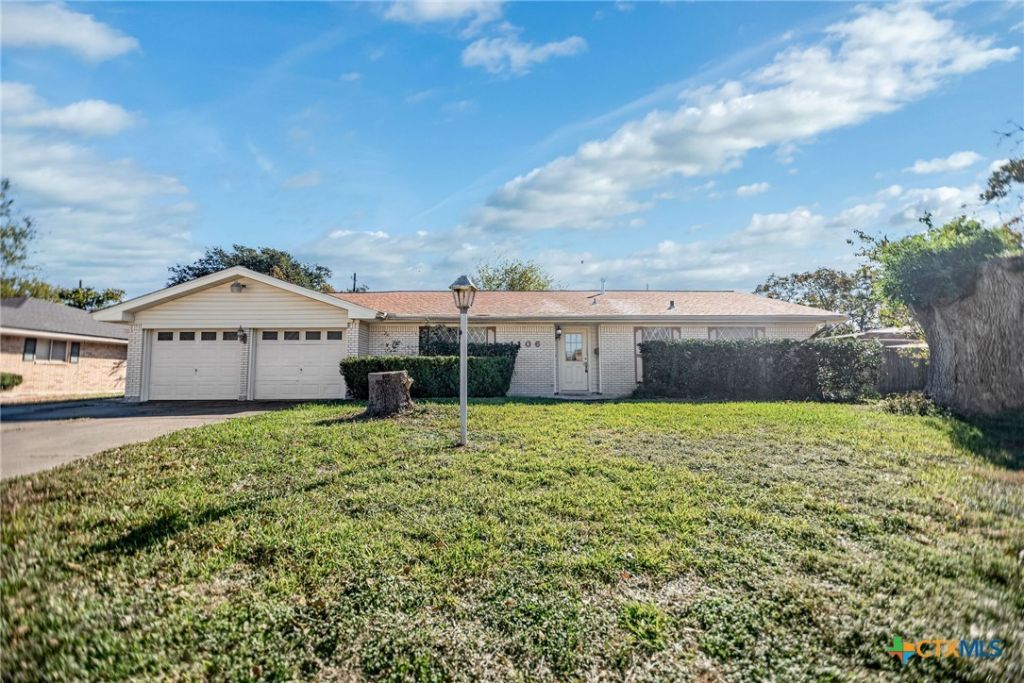
Welcome home to this well-maintained 4-bedroom, 2-bath residence located in the Brookhollow area of Port Lavaca. Recent updates include new vinyl flooring throughout the home, a roof approximately 4 years old, and interior and exterior HVAC units approximately 4 years old. The spacious and functional floor plan offers multiple living areas and flexible space that can be used as an office, hobby area, or additional gathering space. Natural light creates a bright and inviting atmosphere throughout the home. The kitchen and dining areas provide plenty of room for everyday living and entertaining, while the four bedrooms offer generous space and privacy. Conveniently located near shopping, dining, schools, and other Port Lavaca amenities, this Brookhollow property offers a great combination of space, functionality, and recent updates. Schedule your showing today!
Property Features
Property Type: Residential - Single Family
Cooling: 1 Unit
Garage: 2 car attached
Heating: Central
Home Style: Traditional
Lot Size: 0.21 Acres
Roof Type: Composition, Shingle
Stories: 1.0
Year Built: 1971
Amenities
All Bedrooms Down
Breakfast Bar
Ceiling Fan(s)
Laminate Counters
Multiple Living Areas
Multiple Closets
Open Floorplan
Pull Down Attic Stairs
Storage
Separate Shower
Tub Shower
Vanity
Walk-In Closet(s)
Kitchen/Family Room Combo
Pantry
Covered Patio
Storage
Feature Descriptions
Appliances: Dishwasher, Electric Cooktop, Oven, Water Heater, Some Electric Appliances, Cooktop, Microwave
Body of Water: None
Community Features: None
Days on Site: 14
Exterior: Brick, Metal Siding
Fencing: Back Yard, Wood
Fireplace: None
Flooring: Ceramic Tile, Vinyl
Laundry: Washer Hookup, Electric Dryer Hookup, Laundry in Utility Room, Main Level, Laundry Room
Parcel#: 17781
Parking: Attached, Garage
Parking Notes: Attached, Garage
Patio/Porch: Covered, Patio
Sewer: Public Sewer
Water: Public
Local Schools
School District: Calhoun County ISD
Listed By / Shown By
Listed By
Agency Name: RE/MAX Land & Homes on the Bay
Agency Phone: 361-552-5200
Shown By
Agent Name: Russell Cox
Agent Phone: Cell: (254) 717-6447
Agency Title: Kelly, Realtors
Agency Email: info@kellyrealtors.com
Agency Text: (254) 717-6447

Estimate Your Payment
Estimated Payment
$ 591.30 per month $522.79 Principal & Interest $0.00 Property Tax (data not provided by mls) $68.51 Homeowner's InsuranceChange Payment Information




Privacy Policy / DMCA Notice / ADA Accessibility


This site is hosted, designed and copyright
© 1994 - 2026 by
Delta Media Group, Inc. -- Patent Pending --
Agent License Information: 0507004
1106 Brookhollow Drive | MLS# 622441
This single family home located at 1106 Brookhollow Drive , Port Lavaca, TX 77979 is currently listed for sale with an asking price of $234,900. This property was built in 1971 and has 4 bedrooms and 2 full baths with 2622 sq. ft. Brookhollow Drive is located in the Brookhollow 6 Port Lavaca subdivision within the Calhoun County ISD school district. Search Brookhollow 6 Port Lavaca real estate on www.254properties.com today.