


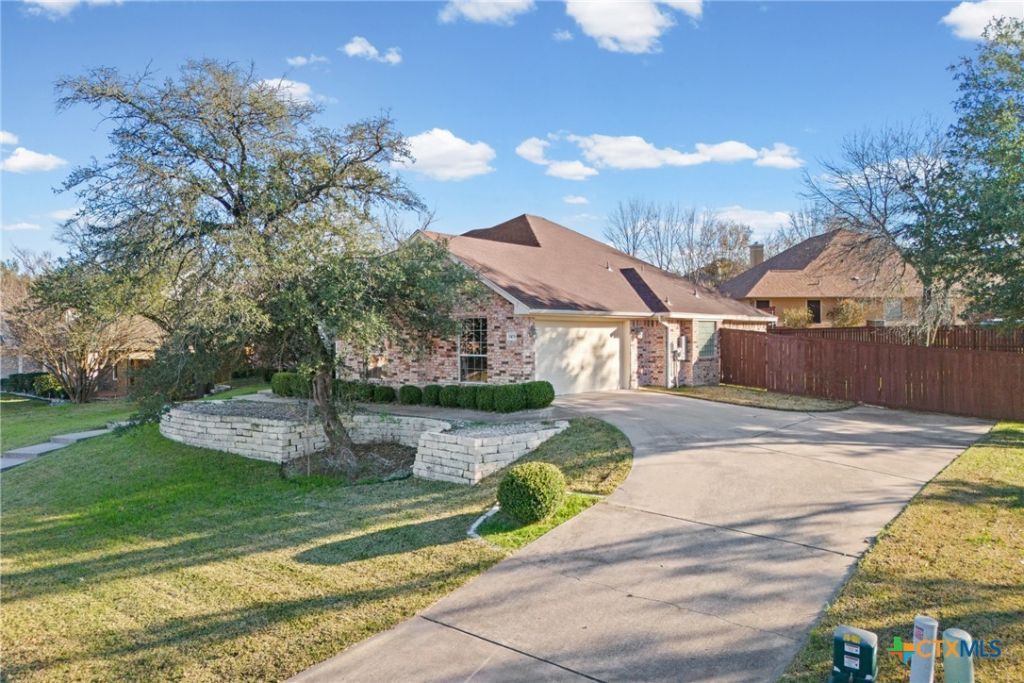

BEDS3
BATHS2 full
SQUARE FEET2,299
MLS#601406
STATUSActive
PROPERTY TYPEResidential - Single Family
SUBDIVISIONBella Charca
SCHOOLKilleen ISD
Property Description
Move-in ready in the gated Bella Charca community in Nolanville ? and the interior AC system has already been replaced with a new unit, so that's one less big-ticket item on a buyer's list. This 3-bedroom, 2-bath home has granite countertops, a gas range, stainless smart refrigerator, and built-in microwave in the kitchen. High ceilings, crown molding, and natural light run through the main living space. The primary suite includes double vanities, a separate shower and soaking tub, and a walk-in closet. A covered patio and electric fireplace add year-round comfort, and the attached 2-car garage adds storage and convenience. The 0.30± acre lot has mature trees, privacy fencing, and automatic sprinklers front and back. Gated access, with quick reach to shopping, dining, and I-14. Preferred lender incentive: up to $6,000 in lender credits available, subject to buyer qualification and lender terms.
Property Features
Property Type: Residential - Single Family
Cooling: Central Air, Electric,1 Unit
Fireplaces: 1
Garage: 2
Heating: Central, Electric
Home Style: Contemporary/Modern
Lot Size: 0.30 Acres
Roof Type: Composition, Shingle
Stories: 1.0
Year Built: 2006
Amenities
Built-in Features
Ceiling Fan(s)
Crown Molding
Dining Area
Separate/Formal Dining Room
Double Vanity
High Ceilings
Jetted Tub
Pantry
Pull Down Attic Stairs
Separate Shower
Tub Shower
Walk-In Closet(s)
Breakfast Area
Custom Cabinets
Granite Counters
Covered Patio
Feature Descriptions
Appliances: Dryer, Dishwasher, Electric Water Heater, Gas Cooktop, Disposal, Oven, Refrigerator, Water Heater, Some Gas Appliances, Microwave
Body of Water: None
Community Features: Park, Trails/Paths, Gated
Days on Site: 235
Exterior: Masonry
Fencing: Back Yard, Privacy, Wood
Fireplace: Electric
Flooring: Carpet, Tile, Vinyl
Formal Dining: Yes
HOA Fee: 580/ Annually
Laundry: Washer Hookup, Electric Dryer Hookup, Inside
Parcel#: 363076
Patio/Porch: Covered, Patio
Security: Gated Community, Controlled Access, Smoke Detector(s)
Sewer: Public Sewer
Spa: None
Utilities: Natural Gas Available, Trash Collection Public
Water: Public
Local Schools
High School: Harker Heights High School
Middle School: Nolan Middle School
Elementary School: Nolanville Elementary School
School District: Killeen ISD
Listed By / Shown By
Listed By
Agency Name: Redbird Realty Llc
Agency Phone: (210) 783-0100
Shown By
Agent Name: Russell Cox
Agent Phone: Cell: (254) 717-6447
Agency Title: Kelly, Realtors
Agency Email: info@kellyrealtors.com
Agency Text: (254) 717-6447

Estimate Your Payment
Estimated Payment
$ 868.45 per month $767.82 Principal & Interest $0.00 Property Tax (data not provided by mls) $100.62 Homeowner's InsuranceChange Payment Information




Privacy Policy / DMCA Notice / ADA Accessibility


This site is hosted, designed and copyright
© 1994 - 2026 by
Delta Media Group, Inc. -- Patent Pending --
Agent License Information: 0507004
1103 Harvest Drive | MLS# 601406
This single family home located at 1103 Harvest Drive, Nolanville, TX 76559 is currently listed for sale with an asking price of $344,999. This property was built in 2006 and has 3 bedrooms and 2 full baths with 2299 sq. ft. Harvest Drive is located in the Bella Charca subdivision within the Killeen ISD school district. Search Bella Charca real estate on www.254properties.com today.