



BEDS3
BATHS3 full
SQUARE FEET3,513
MLS#21327269
STATUSActive
PROPERTY TYPEResidential - Single Family
SUBDIVISIONInterlochen West Add
SCHOOLArlington ISD
Property Description
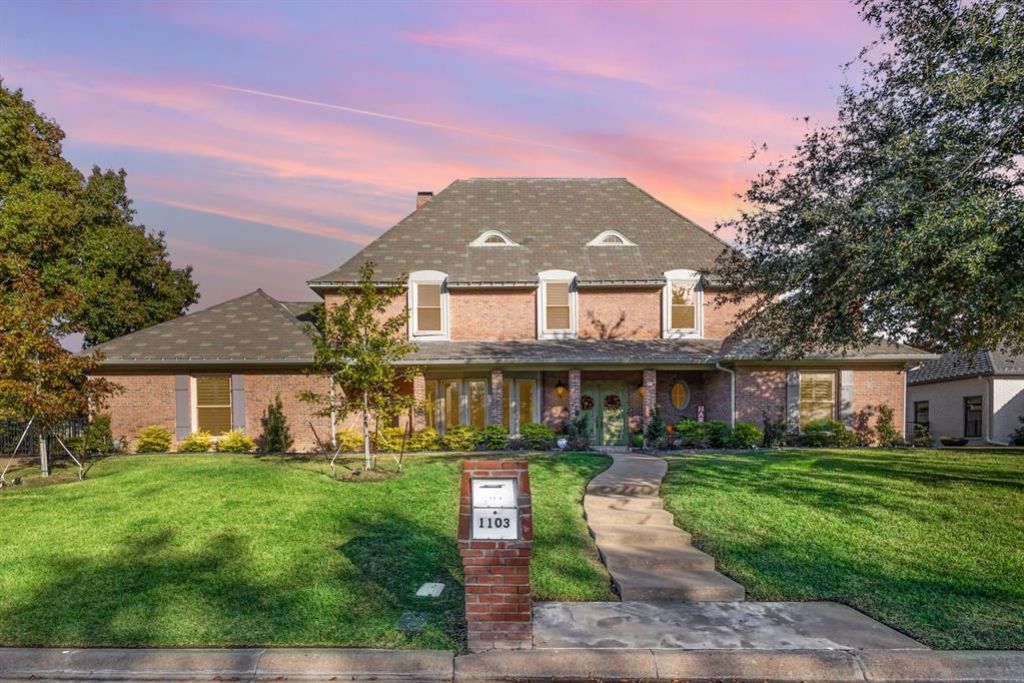
This beautifully updated home is situated on a prime waterfront lot in sought-after Interlochen.The impressive drive-up appeal is complemented by the meticulously maintained landscaping.The timeless architectural features forms a captivating first impression.Upon entering the grand foyer, you'll appreciate the charm and character of the the lovely curved staircase.The central hub of the home is the well appointed kitchen featuring ample cabinetry, a spacious walk-in pantry, and granite counter tops.The kitchen is equipped with high-end appliances,including a stainless steel zub zero refrigerator,Bosch diswasher, and a Dacor gas cooktop.The expansive kitchen integrate with the main living room which boasts a wet bar and wine fridge.The home features three versitile living areas and two fireplaces.The third living area presents an opportunity for conversion into a fourth bedroom or office and has a full bathroom and closet located in the adjacent hallway.The primary suite is designed for relaxaction with sliding glass doors that open to the deck offering spectacular views of the pool and canal. The updated primary bathroom has marble floors, a large walk-in closet with built-ins, porcelain soaking tub and seperate shower.The two additional bedrooms are served by a Jack and Jill bath. All three bathrooms include Restoration Hardware and Kohler fixtures.The backyard oasis presents more breathtaking views of the water, paired with a sparkling pool and hot tub. A generous covered porch extends across the back of the house and is perfect for outdoor entertaining.Other amenities are the lighted gazebo with ceiling fan,a dock well suited for fishing or deploying a pontoon boat. Updates include interior-exterior paint, new HVAC, 2 HWH's, Windows,Plantation shutters,stainless steel double ovens,wood flooring,garage door opener,water line to house.Class 4 slate roof with radiant barrier.Professional landscaping.This house is truly a showplace and move in ready. Agent-Owner.
Property Features
Property Type: Residential - Single Family
Fireplaces: 2
Garage: 2 car attached
Home Style: Traditional
Lot Size: 0.36 Acres
Year Built: 1981
Amenities
Built-in Wine Cooler
Cable TV Available
Chandelier
Decorative Lighting
High Speed Internet Available
Walk-In Closet(s)
Wet Bar
Feature Descriptions
Appliances: Built-in Gas Range, Built-in Refrigerator, Dishwasher, Dryer, Electric Oven, Electric Water Heater, Gas Cooktop, Plumbed For Gas in Kitchen
Days on Site: 104
Exclusions: Nest doorbell. Flat screen TV over fireplace. Concrete lion statues by pool.
Exterior: Brick
Fireplace: Gas Logs, Wood Burning
HOA Fee: 348/ Annually
Parcel#: 01433849
Parking: Driveway, Garage, Garage Door Opener, Garage Faces Rear, Garage Single Door
Parking Notes: Driveway, Garage, Garage Door Opener, Garage Faces Re
Swimming Pool: Yes
Utilities: City Water
Water Features: Canal (Man Made), Dock – Uncovered
Room Sizes
Bedroom-Primary: 17.00 x 16.00 Level - 2
Bedroom: 14.00 x 12.00 Level - 2
Bedroom: 17.00 x 12.00 Level - 2
Dining Room: 16.00 x 12.00 Level - 1
Living Room: 22.00 x 15.00 Level - 1
Family Room: 23.00 x 15.00 Level - 1
Office: 14.00 x 13.00 Level - 1
Kitchen: 15.00 x 13.00 Level - 1
Utility Room: 9.00 x 4.00 Level - 1
Local Schools
Elementary School: Pope
School District: Arlington ISD
Listed By / Shown By
Listed By
Agency Name: Weichert Realtors/Property Partners
Agency Contact: 214-893-4785
Agent Name: Dwight West

Shown By
Agent Name: Russell Cox
Agent Phone: Cell: (254) 717-6447
Agency Title: Kelly, Realtors

Estimate Your Payment
Estimated Payment
$ 1,855.20 per month $1,640.24 Principal & Interest $0.00 Property Tax (data not provided by mls) $214.96 Homeowner's InsuranceChange Payment Information




 The data relating to real estate for sale on this web site comes in part from the IDX of the Multiple Listing Service of NTREIS. The data on this site may not be reproduced or redistributed and is only for those individuals viewing this web site. Real estate listings held by brokerage firms other than the brokers/agents with their own information using this site are marked with the NTREIS thumbnail logo and detailed information about them includes the name of the listing broker(s).
Privacy Policy / DMCA Notice / ADA Accessibility


This site is hosted, designed and copyright
© 1994 - 2026 by
Delta Media Group, Inc. -- Patent Pending --
Agent License Information: 0507004
1103 Findlay Drive | MLS# 21327269
This single family home located at 1103 Findlay Drive, Arlington, TX 76012 is currently listed for sale with an asking price of $737,000. This property was built in 1981 and has 3 bedrooms and 3 full baths with 3513 sq. ft. Findlay Drive is located in the Interlochen West Add subdivision within the Arlington ISD school district. Search Interlochen West Add real estate on www.254properties.com today.