



BEDS3
BATHS2 full
SQUARE FEET2,418
MLS#21283999
STATUSActive Option Contract
PROPERTY TYPEResidential - Single Family
SCHOOLNorthwest ISD
Property Description
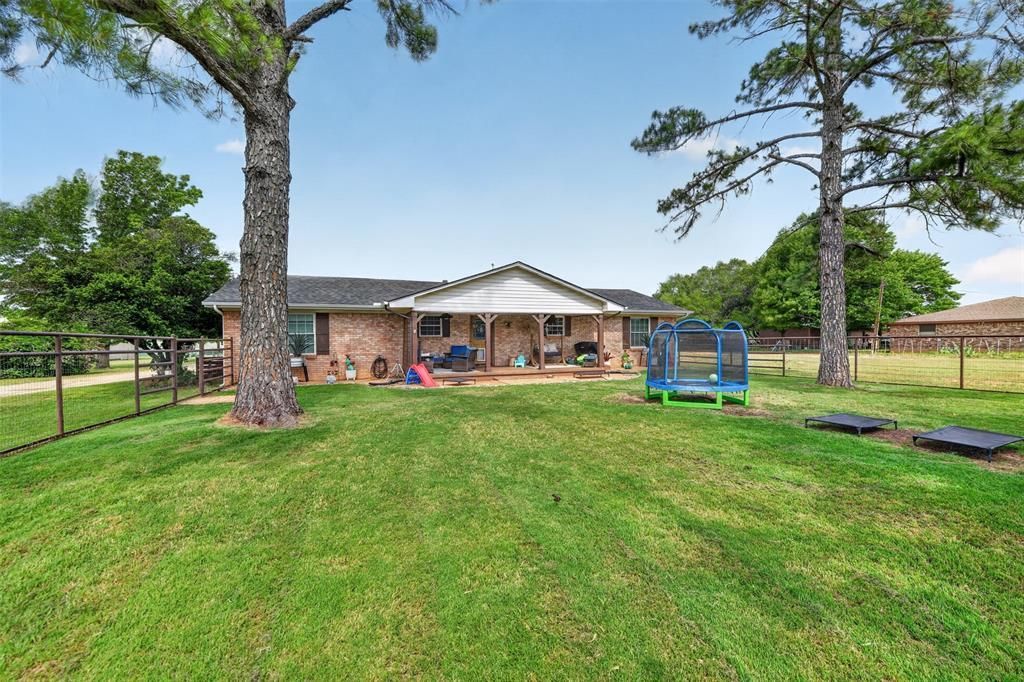
BRING YOUR HORSES! Almost 5 ac set-up & ready to go! The 3 bedroom, 2 bath house has been recently updated, it has a 22x20 bedroom or den w-a vaulted tin ceiling, lovely limestone fireplace, crown molding throughout, & 5 tall pine trees. All bedrooms are large, there are 2 baths and a 16x16 outbuilding which has elec. The prop is fenced & cross-fenced. There's a barn-garage-workshop, 40 x 24 insulated shop with electric and 2 sliding doors, roof was changed in 2025, septic pumped out 2 months ago and new gate opener installed this year. Seller said the donkeys can stay with the sell if you want them. Close to Alliance & FW! USDA Eligible. You don't want to wait or miss out on this one!!!!!!
Property Features
Property Type: Residential - Single Family
Cooling: Ceiling Fan(s), Electric
Fireplaces: 1
Garage: 4
Heating: Electric
Home Style: Traditional
Lot Size: 4.86 Acres
Roof Type: Composition
Year Built: 1973
Amenities
Cable TV Available
Decorative Lighting
Other
Feature Descriptions
Appliances: Dishwasher, Disposal, Electric Range
Days on Site: 34
Exterior: Brick, Rock/Stone
Fencing: Barbed Wire, Pipe
Fireplace: Stone, Wood Burning
Flooring: Ceramic Tile, Laminate, Slate
Laundry: Electric Dryer Hookup, Full Size W/D Area, Washer Hookup
Lot: Acreage, Lrg. Backyard Grass, Pasture
Parcel#: 784649
Parking: Additional Parking, Aggregate, Boat, Covered, Driveway, Electric Gate, Gravel, Oversized, RV Access/Parking, Secured, Storage
Parking Notes: Additional Parking, Aggregate, Boat, Covered, Driveway
Patio/Porch: Covered
Utilities: Septic, Well
Window: Window Coverings
Room Sizes
Living Room: 32.00 x 18.00 Level - 1
Dining Room: 18.00 x 8.00 Level - 1
Kitchen: 25.00 x 7.00 Level - 1
Bedroom-Primary: 16.00 x 14.00 Level - 1
Bedroom: 13.00 x 13.00 Level - 1
Bedroom: 22.00 x 20.00 Level - 1
Local Schools
Elementary School: Sevenhills
School District: Northwest ISD
Listed By / Shown By
Listed By
Agency Name: The Property Shop
Agency Contact: 817-888-8849
Agent Name: Chris Jones

Shown By
Agent Name: Russell Cox
Agent Phone: Cell: (254) 717-6447
Agency Title: Kelly, Realtors

Estimate Your Payment
Estimated Payment
$ 1,384.48 per month $1,224.06 Principal & Interest $0.00 Property Tax (data not provided by mls) $160.42 Homeowner's InsuranceChange Payment Information




 The data relating to real estate for sale on this web site comes in part from the IDX of the Multiple Listing Service of NTREIS. The data on this site may not be reproduced or redistributed and is only for those individuals viewing this web site. Real estate listings held by brokerage firms other than the brokers/agents with their own information using this site are marked with the NTREIS thumbnail logo and detailed information about them includes the name of the listing broker(s).
Privacy Policy / DMCA Notice / ADA Accessibility


This site is hosted, designed and copyright
© 1994 - 2026 by
Delta Media Group, Inc. -- Patent Pending --
Agent License Information: 0507004
1102 Old Base Road | MLS# 21283999
This single family home located at 1102 Old Base Road, Aurora, TX 76078 is currently listed for sale with an asking price of $550,000. This property was built in 1973 and has 3 bedrooms and 2 full baths with 2418 sq. ft. Old Base Road is located within the Northwest ISD school district. Search Aurora real estate on www.254properties.com today.