



BEDS5
BATHS2 full
SQUARE FEET2,158
MLS#2009135
STATUSActive
PROPERTY TYPEResidential - Single Family
SUBDIVISIONWhispering Oaks
SCHOOLNorthside
Property Description
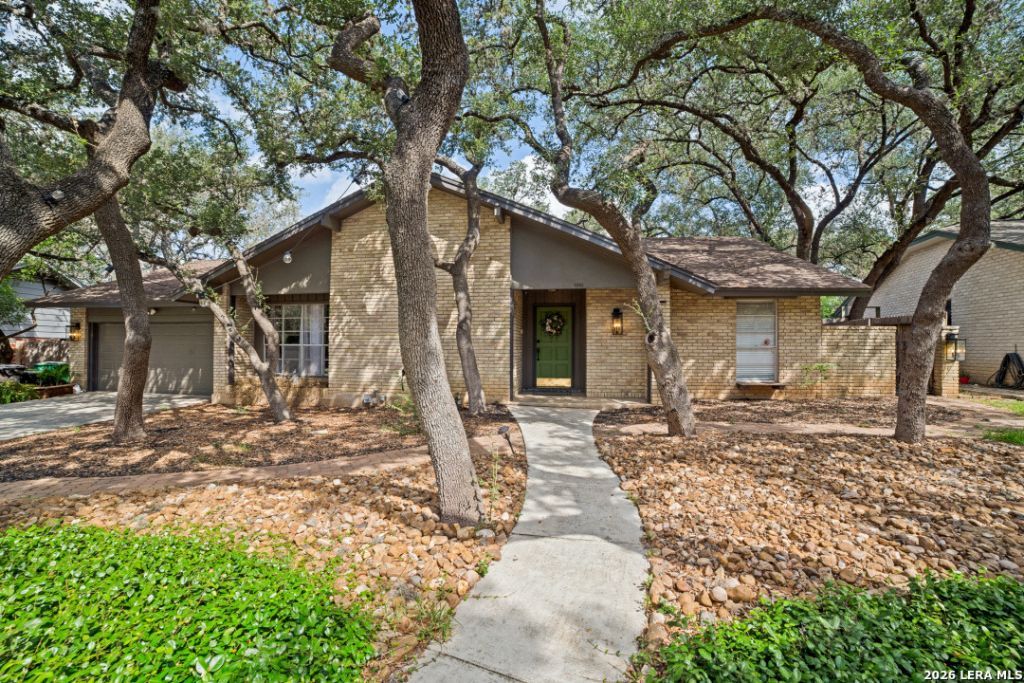
A beautiful and completely remodeled, single-story home nestled in the heart of the highly sought-after Whispering Oaks neighborhood. This spacious 5-bedroom, 2-bathroom home offers an inviting layout, including a versatile bonus room-perfect for a home office, guest room, gym, or playroom. Step inside to discover the warmth of Saltillo tile floors, a cozy fireplace, and expansive picture windows that flood the home with natural light and frame views of the lush, 0.24-acre lot. The backyard is truly a retreat, featuring mature trees, a sparkling pool, and a brick patio oasis ideal for relaxing or entertaining. With a blend of classic charm and thoughtful updates, this home is designed for comfort and easy living. Residents of Whispering Oaks enjoy access to community amenities including tennis courts, a neighborhood pool, and a clubhouse-all just moments from your front door. Come experience the lifestyle and character of this unique property. Your Whispering Oaks dream home awaits.
Property Features
Property Type: Residential - Single Family
Cooling: One Central
Fireplaces: 1
Fuel Type: Electric
Heating: Central, Heat Pump
Home Style: One Story
Lot Size: 0.24 Acres
Roof Type: Composition
Stories: 1.0
Taxes: $9,244
Year Built: 1968
Feature Descriptions
Builder Name: Unknown
Days on Site: 21
Exterior: Brick,4 Sides Masonry
Fireplace: One, Living Room
Flooring: Saltillo Tile, Ceramic Tile
Foundation: Slab
HOA Mandatory: Voluntary
Inclusions: Ceiling Fans, Chandelier, Washer Connection, Dryer Connection, Cook Top, Built-In Oven, Microwave Oven, Stove/Range, Disposal, Dishwasher, Smoke Alarm, Security System (Owned)
Interior: Two Living Area,1st Floor Lvl/No Steps, High Ceilings, Maids Quarters, All Bedrooms Downstairs, Laundry Main Level, Laundry Room, Walk in Closets
Neighborhood Amenities: Pool, Tennis, Clubhouse, Park/Playground, Sports Court
Parking: Two Car Garage, Attached
Pool/Spa: In Ground Pool
Security: yes
Swimming Pool: Yes
Tax By Multiple Counties: No
Type: Single Family Detached
Water/Sewer: Water System, Sewer System
Windows: Some Remain
Room Sizes
Bedroom 2: 13 X 11
Bedroom 3: 12 X 11
Bedroom 4: 11 X 11
Bedroom 5: 12 X 10
Kitchen: 13 X 9
Living Room: 18 X 14
Family Room: 15 X 14
E X try: 5 X 12
Local Schools
High School: Clark
Middle School: Hobby William P.
Elementary School: Colonies North
School District: Northside
Listed By / Shown By
Listed By
Agency Name: John Blig Real Estate Broker
Agency Phone: (210) 275-9994
Shown By
Agent Name: Russell Cox
Agent Phone: Cell: (254) 717-6447
Agency Title: Kelly, Realtors
Agency Email: info@kellyrealtors.com
Agency Text: (254) 717-6447

Estimate Your Payment
Estimated Payment
$ 2,331.02 per month $1,379.85 Principal & Interest $770.33 Property Tax $180.83 Homeowner's InsuranceChange Payment Information




Privacy Policy / DMCA Notice / ADA Accessibility


This site is hosted, designed and copyright
© 1994 - 2026 by
Delta Media Group, Inc. -- Patent Pending --
Agent License Information: 0507004
11011 Whispering Wind | MLS# 2009135
This single family home located at 11011 Whispering Wind, San Antonio, TX 78230 is currently listed for sale with an asking price of $620,000. This property was built in 1968 and has 5 bedrooms and 2 full baths with 2158 sq. ft. Whispering Wind is located in the Whispering Oaks subdivision within the Northside school district. Search Whispering Oaks real estate on www.254properties.com today.