



BEDS2
BATHS2 full
SQUARE FEET1,158
MLS#1998960
STATUSNew
PROPERTY TYPEResidential - Condominium
SCHOOLComal
Property Description
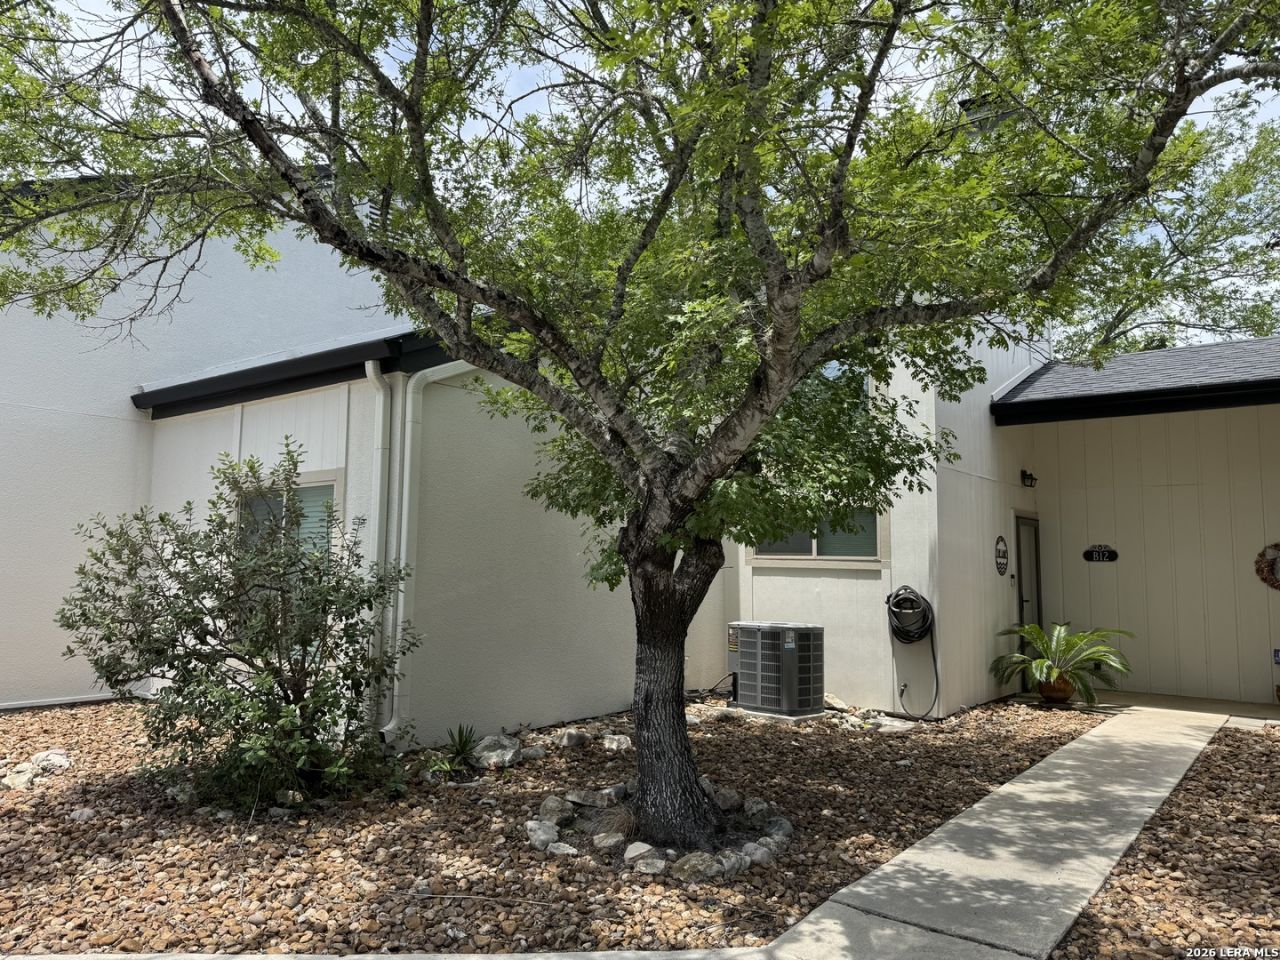
Charming updated townhouse style condo perfect to make this your home, investment property or family getaway! Split bedrooms make this a wonderful floor plan with a bedroom & bath on the first floor and second bedroom and bath upstairs with a balcony. Family Room features vaulted ceiling, fire place, and hill country views. Windows, cabinets, flooring, appliances, counter tops, and fixtures have been replaced throughout. Kitchen is open to to the breakfast and family room with ample counter space. Condo community has a pool and vacation rentals are allowed. HOA fee includes water, pest control and trash. There is a laundry facility located on the property. Restaurants, grocery store and Canyon Lake Marina nearby.
Property Features
Property Type: Residential - Condominium
Cooling: One Central
Fuel Type: Electric
Heating: Central
Roof Type: Composition
Stories: 2.0
Taxes: $4,083
Year Built: 1974
Feature Descriptions
Builder Name: Unknown
Common Amenities: Pool, Mature Trees (ext feat), Canyon Lake
Currenty Leased: No
Days on Site: 7
Exterior: Wood, Stucco
Exterior: Ground Floor Unit, Patio Slab, Covered Patio, Deck/Balcony, Mature Trees, Country View
Fireplace: One, Family Room
Flooring: Carpeting, Vinyl
Foundation: Slab
Hoa Fee: 237/Monthly
HOA Mandatory: Yes
HOA Name: CANYON LAKE VILLAS COUNCIL OF CO-OWNERS
Inclusions: Ceiling Fans, Microwave Oven, Stove/Range, Refrigerator, Disposal, Dishwasher, Ice Maker Connection, Electric Water Heater
Interior: One Living Area, Separate Dining Room, Breakfast Bar, Common Utility Area, High Ceilings
Miscellaneous: No City Tax, Cluster Mail Box
Multiple HOA: No
Parking: None/Not Applicable
Supplier - Electric: PEC
Supplier - Garbage: HOA
Supplier - Sewer: HOA
Supplier - Water: HOA
Tax By Multiple Counties: No
Type: Low-Rise (1-3 Stories)
Units: 90
Windows: All Remain
Room Sizes
Kitchen: 9 X 8
Dining Room: 10 X 8
Family Room: 13 X 13
E X try: 8 X 8
Local Schools
High School: Call District
Middle School: Call District
Elementary School: Call District
School District: Comal
Listed By / Shown By
Listed By
Agency Name: Compass Real Estate Group
Agency Phone: (210) 844-7771
Shown By
Agent Name: Russell Cox
Agent Phone: Cell: (254) 717-6447
Agency Title: Kelly, Realtors
Agency Email: info@kellyrealtors.com
Agency Text: (254) 717-6447

Estimate Your Payment
Estimated Payment
$ 969.56 per month $556.39 Principal & Interest $340.25 Property Tax $72.92 Homeowner's InsuranceChange Payment Information




Privacy Policy / DMCA Notice / ADA Accessibility


This site is hosted, designed and copyright
© 1994 - 2026 by
Delta Media Group, Inc. -- Patent Pending --
Agent License Information: 0507004
1101 Parkview Dr, Unit B12 | MLS# 1998960
This condo located at 1101 Parkview Dr, Unit B12, Canyon Lake, TX 78133 is currently listed for sale with an asking price of $250,000. This property was built in 1974 and has 2 bedrooms and 2 full baths with 1158 sq. ft. Parkview Dr, Unit B12 is located within the Comal school district. Search Canyon Lake real estate on www.254properties.com today.