



BEDS3
BATHS3 full
SQUARE FEET2,305
MLS#2013688
STATUSNew
PROPERTY TYPEResidential - Single Family
SUBDIVISIONENCLAVE OF POTRANCO OAKS
SCHOOLMedina Valley ISD
Property Description
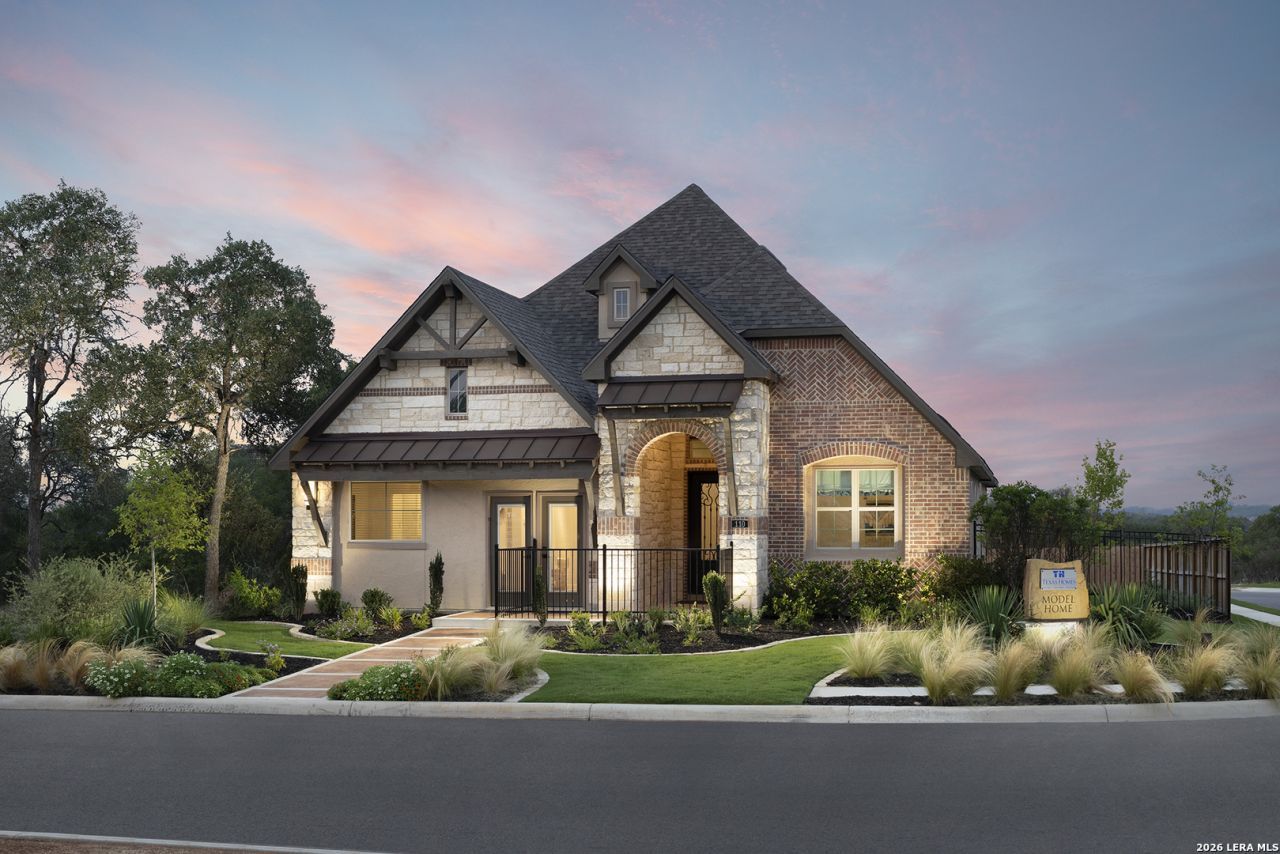
This beautifully designed single-story home offers 4 bedrooms, 3 bathrooms, and a dedicated study filled with natural light. At the heart of this home is a gourmet kitchen featuring elegant granite countertops, rich dark-stained cabinets, stainless steel appliances, a gas cooktop, and a walk-in pantry. The open concept kitchen flows seamlessly into the family room making it ideal for entertaining and everyday living. As a former model home, this residence showcases thoughtful design details, upgraded finishes, and a layout designed for both comfort and style. With spacious bedrooms, beautifully appointed living areas, and exceptional indoor-outdoor living, this home is truly a must see. This home is sold fully furnished.
Property Features
Property Type: Residential - Single Family
Cooling: One Central
Fenced: Yes
Fuel Type: Electric
Heating: Central
Home Style: One Story, Traditional
Lot Size: 0.19 Acres
Roof Type: Composition
Stories: 1.0
Taxes: $5,000
Year Built: 2023
Feature Descriptions
Builder Name: Texas Homes
Days on Site: 1
Energy Efficient: 13-15 SEER AX, Programmable Thermostat, Double Pane Windows, Radiant Barrier, Low E Windows, Ceiling Fans
Exterior: Covered Patio, Privacy Fence, Sprinkler System, Double Pane Windows
Exterior: Brick, Siding
Flooring: Carpeting, Ceramic Tile, Wood
Foundation: Slab
Green Features: Low Flow Commode
Hoa Fee: 750/Annually
HOA Mandatory: Yes
HOA Name: POTRANCO OAKS HOA
Improvements: Street Paved, Curbs, Sidewalks
Inclusions: Ceiling Fans, Washer Connection, Dryer Connection, Washer, Dryer, Microwave Oven, Stove/Range, Gas Grill, Refrigerator, Disposal, Dishwasher, Vent Fan, Smoke Alarm, Pre-Wired for Security, Garage Door Opener, Solid Counter Tops, City Garbage service
Interior: Two Living Area, Liv/Din Combo, Eat-In Kitchen, Island Kitchen, Breakfast Bar, Walk-In Pantry, Study/Library, Utility Room Inside,1st Floor Lvl/No Steps, High Ceilings, Open Floor Plan, Cable TV Available, High Speed Internet, Laundry Main Level, Laundry Room
Lot: Cul-de-Sac/Dead End
Miscellaneous: As-Is
Multiple HOA: No
Neighborhood Amenities: Controlled Access
Parking: Two Car Garage
Pool/Spa: None
Tax By Multiple Counties: No
Type: Single Family Detached
Water/Sewer: Water System
Windows: All Remain
Room Sizes
Bedroom 2: 10 X 10
Bedroom 3: 11 X 11
Kitchen: 8 X 10
Breakfast Room: 8 X 10
Dining Room: 8 X 8
Living Room: 10 X 10
Utility Room: 5 X 5
Study/Office: 10 X 11
E X try: 5 X 5
Courtyard: 8 X 8
Covered Patio: 8 X 8
Local Schools
High School: Creek View
Middle School: Loma Alta
Elementary School: Potranco
School District: Medina Valley ISD
Listed By / Shown By
Listed By
Agency Name: Ken Gezella
Agency Phone: (210) 837-8423
Shown By
Agent Name: Russell Cox
Agent Phone: Cell: (254) 717-6447
Agency Title: Kelly, Realtors
Agency Email: info@kellyrealtors.com
Agency Text: (254) 717-6447

Estimate Your Payment
Estimated Payment
$ 1,926.45 per month $1,334.84 Principal & Interest $416.67 Property Tax $174.93 Homeowner's InsuranceChange Payment Information




Privacy Policy / DMCA Notice / ADA Accessibility


This site is hosted, designed and copyright
© 1994 - 2026 by
Delta Media Group, Inc. -- Patent Pending --
Agent License Information: 0507004
110 Thunder Gulch Ct | MLS# 2013688
This single family home located at 110 Thunder Gulch Ct, Castroville, TX 78009 is currently listed for sale with an asking price of $599,777. This property was built in 2023 and has 3 bedrooms and 3 full baths with 2305 sq. ft. Thunder Gulch Ct is located in the ENCLAVE OF POTRANCO OAKS subdivision within the Medina Valley ISD school district. Search ENCLAVE OF POTRANCO OAKS real estate on www.254properties.com today.