



BEDS2
BATHS2 full
SQUARE FEET1,764
MLS#21303429
STATUSActive
PROPERTY TYPEResidential - Single Family
SUBDIVISIONGrays G Y 2nd Add
SCHOOLSherman ISD
Property Description
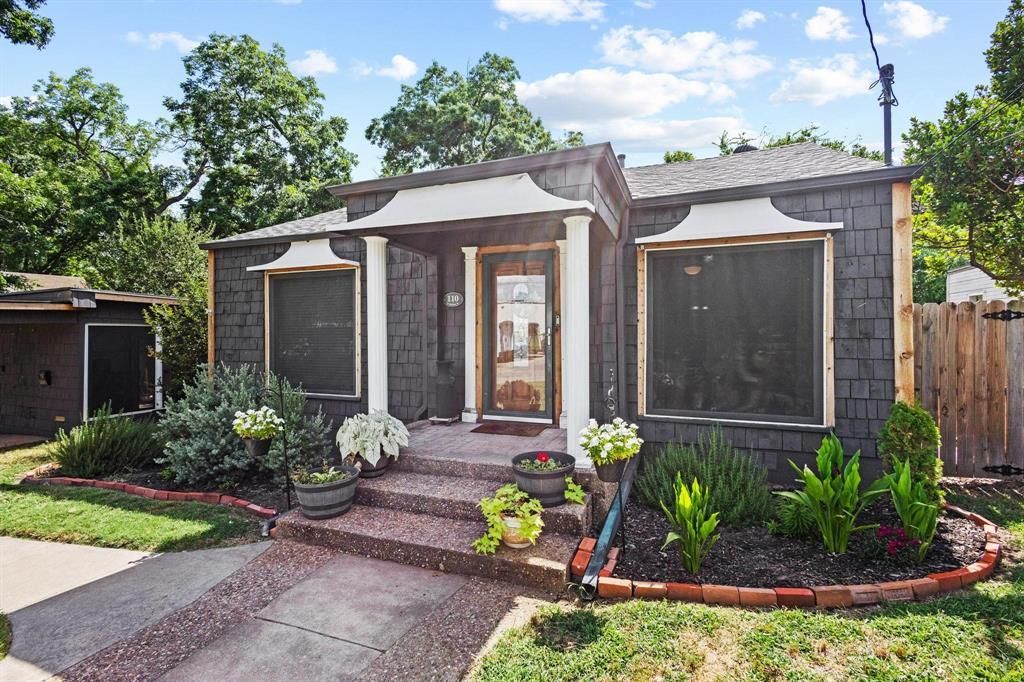
Welcome to 110 S Binkley Street, where character, flexibility, and everyday functionality come together. This home offers a floor plan that adapts to the way people live today, with multiple living areas and flex spaces suited for work, hobbies, guests, or entertaining. At the front of the home, a spacious formal living area is filled with natural light from large windows, creating an inviting space that could serve as a sitting room, home office, library, playroom or gathering area. Just beyond is a second flex room that has previously been used as a third bedroom and could easily continue in that role or function as another flex space. The true centerpiece of the home is the den, where beautiful woodwork, built in character and a fireplace create a warm and welcoming atmosphere. It is the kind of room that immediately feels like home and serves as the setting for quiet evenings, holiday gatherings, or relaxing with family and friends. The kitchen and dining areas are arranged for convenient everyday living while maintaining a natural flow between the home's gathering spaces. The primary suite features an adjoining sunroom, ideal for an exercise room, reading room, hobby space, or private retreat. The thoughtful layout gives each room a purpose while offering flexibility for changing needs. Throughout the home, you'll find the charm and craftsmanship of a well cared for property. Outside, the backyard is designed to be enjoyed rather than constantly maintained. The storage building adds valuable space for tools, lawn equipment, seasonal decorations, and hobby supplies. The roof was replaced in 2023 for the next owner. Conveniently located near downtown Sherman, schools, shopping, dining, and major employers, this home combines character, flexibility, and convenience in one appealing package.
Property Features
Property Type: Residential - Single Family
Cooling: Ceiling Fan(s), Central Air, Electric
Fireplaces: 1
Heating: Central, Natural Gas
Home Style: Craftsman
Lot Size: 0.18 Acres
Roof Type: Asphalt, Composition, Shingle
Year Built: 1946
Amenities
Cable TV Available
Decorative Lighting
Flat Screen Wiring
High Speed Internet Available
Walk-In Closet(s)
Covered Patio/Porch
Rain Gutters
Storage
Feature Descriptions
Appliances: Dishwasher, Disposal, Gas Range, Gas Water Heater
Days on Site: 28
Exclusions: Exclude window treatments including curtains and sconces
Exterior: Cedar
Fencing: Back Yard, Wood
Fireplace: Gas Starter, Wood Burning
Flooring: Laminate, Linoleum, Tile, Wood
Lot Dimensions: 80x95
Parcel#: 162207
Parking: Carport, Driveway
Parking Notes: Carport, Driveway
Utilities: All Weather Road, City Sewer, City Water, Electricity Connected, Individual Gas Meter, Natural Gas Available, Sidewalk
Local Schools
Elementary School: Wakefield
School District: Sherman ISD
Listed By / Shown By
Listed By
Agency Name: RE/MAX Signature Properties
Agency Contact: 903-200-5550
Agent Name: Nev Hewitt-Patterson

Shown By
Agent Name: Russell Cox
Agent Phone: Cell: (254) 717-6447
Agency Title: Kelly, Realtors

Estimate Your Payment
Estimated Payment
$ 603.88 per month $533.91 Principal & Interest $0.00 Property Tax (data not provided by mls) $69.97 Homeowner's InsuranceChange Payment Information




 The data relating to real estate for sale on this web site comes in part from the IDX of the Multiple Listing Service of NTREIS. The data on this site may not be reproduced or redistributed and is only for those individuals viewing this web site. Real estate listings held by brokerage firms other than the brokers/agents with their own information using this site are marked with the NTREIS thumbnail logo and detailed information about them includes the name of the listing broker(s).
Privacy Policy / DMCA Notice / ADA Accessibility


This site is hosted, designed and copyright
© 1994 - 2026 by
Delta Media Group, Inc. -- Patent Pending --
Agent License Information: 0507004
110 S Binkley Street | MLS# 21303429
This single family home located at 110 S Binkley Street, Sherman, TX 75092 is currently listed for sale with an asking price of $239,900. This property was built in 1946 and has 2 bedrooms and 2 full baths with 1764 sq. ft. S Binkley Street is located in the Grays G Y 2nd Add subdivision within the Sherman ISD school district. Search Grays G Y 2nd Add real estate on www.254properties.com today.