



BEDS4
BATHS3 full
SQUARE FEET2,422
MLS#2000503
STATUSActive
PROPERTY TYPEResidential - Single Family
SUBDIVISIONTierra Linda
SCHOOLHarper ISD
Property Description
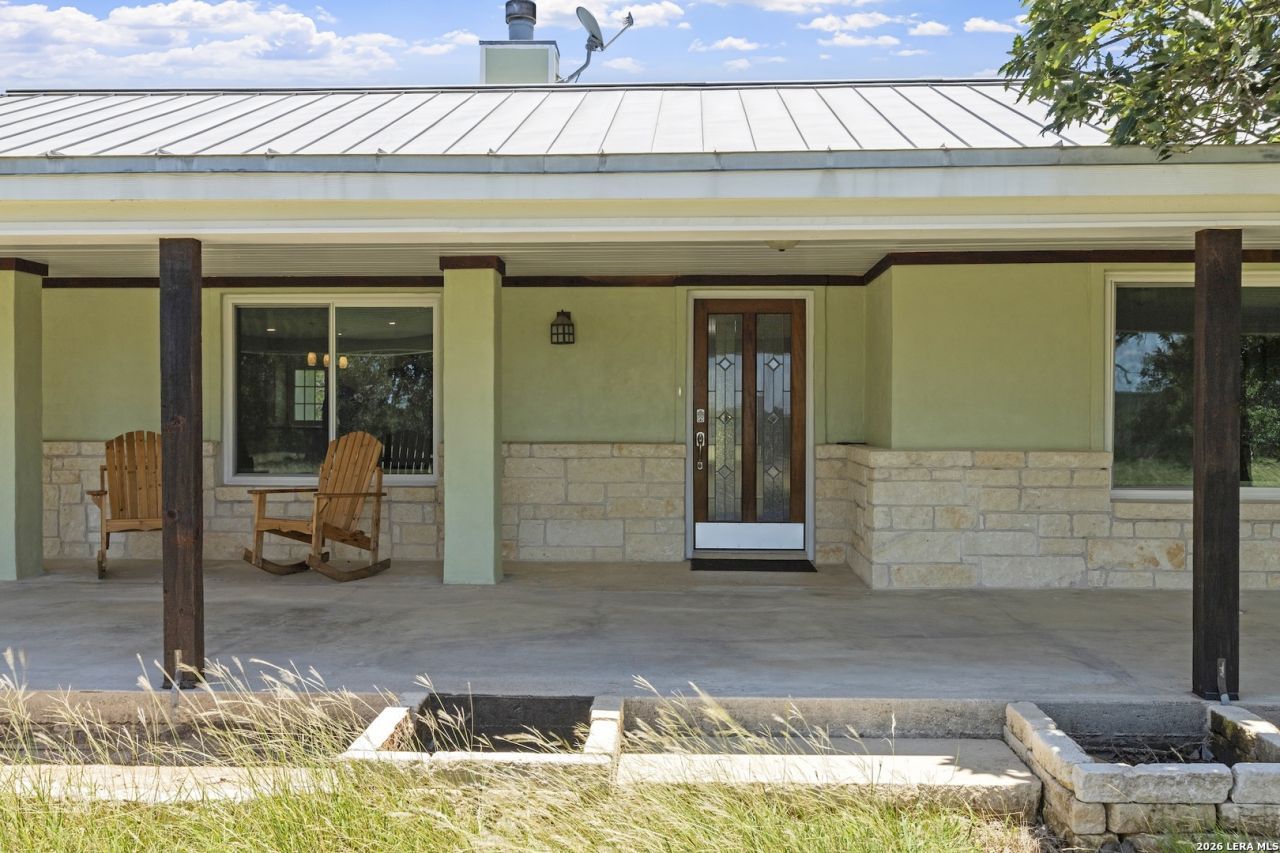
Legal description is as follows: TIERRA LINDA RCH #2 LOT 222-PT, 7.47 & TIERRA LINDA RCH #2 LOT 222-PT, 1.87, -HOMESITE- This newly renovated ranch style retreat is situated on 9.34 acres in Tierra Linda Ranches Subdivision located between Kerrville & Fredericksburg, TX. This 4 bed/3 bath residence has been thoughtfully remodeled to offer modern comforts while preserving its Hill Country charm. The spacious open floor plan features updated flooring, new windows, fresh paint, & a fully renovated kitchen w/ quality finishes. Enjoy peaceful country living w/ exceptional views, abundant wildlife, & ample space to spread out. An approx. 4,000 sqft metal workshop w/ a bathroom offers endless opportunities for storage, hobbies, or a home-based business. In addition, an 810 sqft 1 bed/1 bath outbuilding (non-functional) presents a unique opportunity for renovation, studio use, or future guest accommodations. The Tierra Linda Ranches Subdivision community offers residents access to equestrian trails, a private airstrip, tennis & pickleball courts, swimming pool, creeks, & fishing lakes. Dont miss this rare opportunity to own a beautifully updated home w/ acreage, privacy, & versatility.
Property Features
Property Type: Residential - Single Family
Cooling: One Central
Fenced: Yes
Fireplaces: 1
Fuel Type: Electric
Heating: Central
Home Style: One Story, Ranch, Texas Hill Country
Lot Size: 9.34 Acres
Roof Type: Metal
Stories: 1.0
Taxes: $7,143
Year Built: 1993
Feature Descriptions
Builder Name: N/A
Days on Site: 51
Exterior: Stone/Rock, Stucco
Exterior: Patio Slab, Covered Patio, Double Pane Windows, Storage Building/Shed, Mature Trees, Detached Quarters, Additional Dwelling, Workshop, Ranch Fence, Other - See Remarks
Fireplace: One, Living Room
Flooring: Carpeting, Wood, Terrazzo
Foundation: Slab
Hoa Fee: 645.02/Quarterly
HOA Mandatory: Yes
HOA Name: TIERRA LINDA RANCH HOMEOWNERS ASSOCIATION
Improvements: Street Paved
Inclusions: Ceiling Fans, Washer Connection, Dryer Connection, Stove/Range, Refrigerator, Disposal, Dishwasher, Water Softener (owned), Smoke Alarm, Electric Water Heater, Garage Door Opener, Private Garbage Service
Interior: One Living Area, Separate Dining Room, Island Kitchen, Study/Library, Utility Room Inside,1st Floor Lvl/No Steps, Cable TV Available, High Speed Internet, Laundry Room, Walk in Closets, Attic - Pull Down Stairs
Lot: County VIew,5 - 14 Acres, Ag Exempt, Partially Wooded, Mature Trees (ext feat), Secluded, Level
Multiple HOA: No
Neighborhood Amenities: Controlled Access, Waterfront Access, Pool, Tennis, Clubhouse, Jogging Trails, Sports Court, Airport Property, Hangar Access, BBQ/Grill, Other - See Remarks
Parking: Two Car Garage, Attached
Pool/Spa: None
Tax By Multiple Counties: No
Type: Single Family Detached
Water/Sewer: Private Well, Septic
Windows: All Remain
Wooded: Yes
Room Sizes
Bedroom 2: 16 X 12
Bedroom 3: 16 X 13
Bedroom 4: 14 X 10
Kitchen: 16 X 21
Dining Room: 18 X 17
Living Room: 15 X 16
Local Schools
High School: Harper HS
Middle School: Harper Middle
Elementary School: Harper Elementary
School District: Harper ISD
Listed By / Shown By
Listed By
Agency Name: Fore Premier Properties
Agency Phone: (830) 257-4000
Shown By
Agent Name: Russell Cox
Agent Phone: Cell: (254) 717-6447
Agency Title: Kelly, Realtors
Agency Email: info@kellyrealtors.com
Agency Text: (254) 717-6447

Estimate Your Payment
Estimated Payment
$ 2,357.19 per month $1,557.79 Principal & Interest $595.25 Property Tax $204.15 Homeowner's InsuranceChange Payment Information




Privacy Policy / DMCA Notice / ADA Accessibility


This site is hosted, designed and copyright
© 1994 - 2026 by
Delta Media Group, Inc. -- Patent Pending --
Agent License Information: 0507004
110 Live Oak Ln | MLS# 2000503
This single family home located at 110 Live Oak Ln, Kerrville, TX 78028 is currently listed for sale with an asking price of $699,950. This property was built in 1993 and has 4 bedrooms and 3 full baths with 2422 sq. ft. Live Oak Ln is located in the Tierra Linda subdivision within the Harper ISD school district. Search Tierra Linda real estate on www.254properties.com today.