



BEDS3
BATHS1 full
SQUARE FEET1,332
MLS#1994783
STATUSPrice Change
PROPERTY TYPEResidential - Single Family
SUBDIVISIONOAK MEADOW
SCHOOLBoerne
Property Description
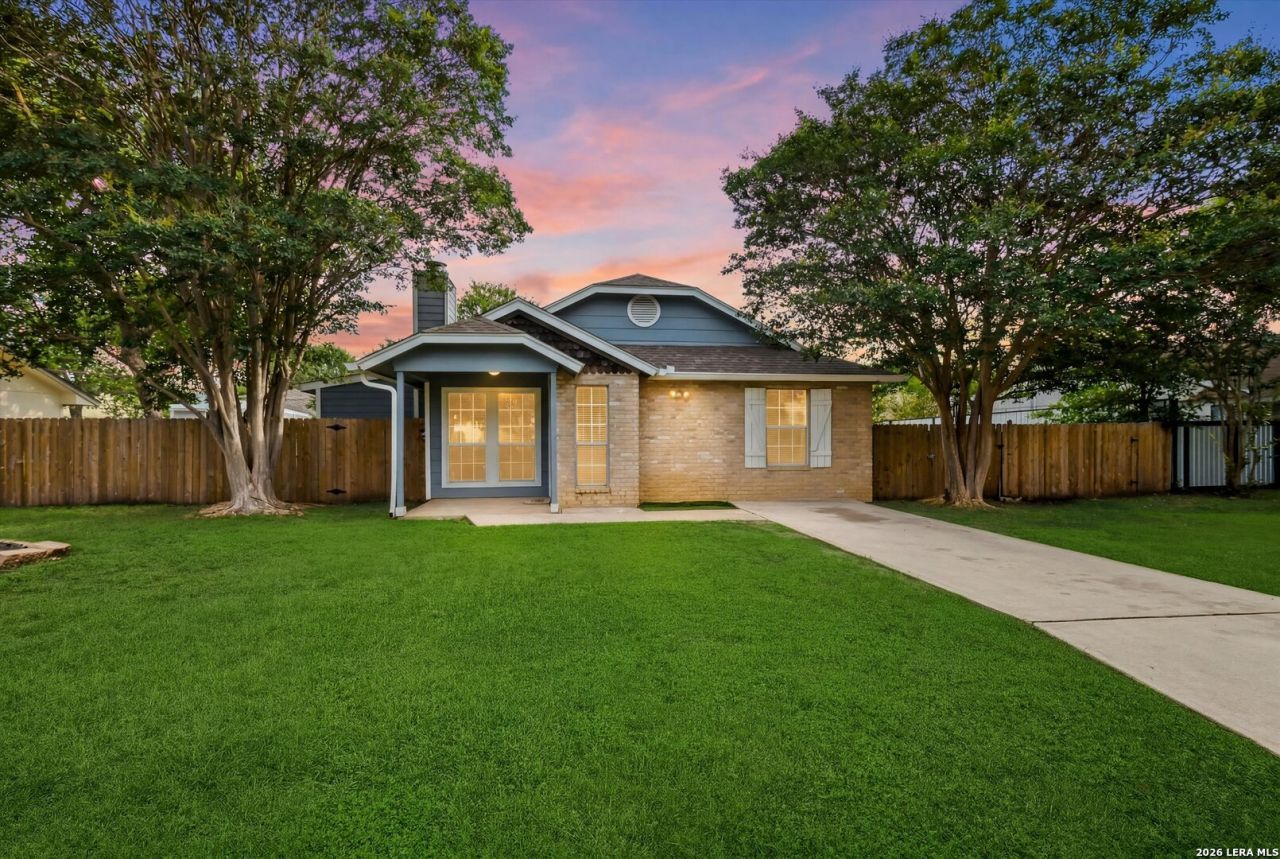
Only 5 minutes from Main St. in Boerne, Texas, sits this beautiful home that has been well maintained and is ready for you to make it your own! With 3 bedrooms and 2 living areas one of which could be used as a fourth bedroom, this home has an open floor plan that is equipped for hosting yet has a cozy cottage charm for a night in with the family! The kitchen has been updated as well as the ceramic tile floors in the common areas. The deck outside sits on a good sized yard that is ready for you to make it your own, even large enough for a pool! Only minute away from I-10, this home has everything you need for that small town feel, yet close enough to a major high that can get you to THE RIM in 15 minutes! Go and see it today!
Property Features
Property Type: Residential - Single Family
Cooling: One Central
Fenced: Yes
Fireplaces: 1
Fuel Type: Electric
Heating: Central
Home Style: One Story
Lot Size: 0.20 Acres
Roof Type: Composition
Stories: 1.0
Taxes: $5,223
Year Built: 1986
Feature Descriptions
Builder Name: Unknown
Days on Site: 22
Exterior: Stone/Rock
Exterior: Deck/Balcony, Privacy Fence, Has Gutters
Fireplace: One, Living Room, Wood Burning
Flooring: Carpeting, Ceramic Tile
Foundation: Slab
HOA Mandatory: No
Inclusions: Ceiling Fans, Washer Connection, Dryer Connection, Stove/Range, Refrigerator, City Garbage service
Interior: Two Living Area, Utility Room Inside,1st Floor Lvl/No Steps, Converted Garage, High Ceilings, Open Floor Plan, High Speed Internet, All Bedrooms Downstairs, Laundry Main Level, Walk in Closets
Neighborhood Amenities: None
Parking: None/Not Applicable
Pool/Spa: None
Tax By Multiple Counties: No
Type: Single Family Detached
Water/Sewer: Water System, Sewer System
Windows: Some Remain
Room Sizes
Bedroom 2: 10 X 14
Bedroom 3: 11 X 18
Kitchen: 11 X 8
Dining Room: 13 X 8
Family Room: 16 X 14
Local Schools
High School: Champion
Middle School: Boerne Middle S
Elementary School: CIBOLO CREEK
School District: Boerne
Listed By / Shown By
Listed By
Agency Name: Keller Williams City-View
Agency Phone: (210) 696-9996
Shown By
Agent Name: Russell Cox
Agent Phone: Cell: (254) 717-6447
Agency Title: Kelly, Realtors
Agency Email: info@kellyrealtors.com
Agency Text: (254) 717-6447

Estimate Your Payment
Estimated Payment
$ 1,354.04 per month $812.33 Principal & Interest $435.25 Property Tax $106.46 Homeowner's InsuranceChange Payment Information




Privacy Policy / DMCA Notice / ADA Accessibility


This site is hosted, designed and copyright
© 1994 - 2026 by
Delta Media Group, Inc. -- Patent Pending --
Agent License Information: 0507004
110 Lehmann St | MLS# 1994783
This single family home located at 110 Lehmann St, Boerne, TX 78006 is currently listed for sale with an asking price of $365,000. This property was built in 1986 and has 3 bedrooms and 1 full baths with 1332 sq. ft. Lehmann St is located in the OAK MEADOW subdivision within the Boerne school district. Search OAK MEADOW real estate on www.254properties.com today.