



BEDS4
BATHS2 full
SQUARE FEET2,291
MLS#2019287
STATUSActive
PROPERTY TYPEResidential - Single Family
SUBDIVISIONEagle Creek Ranch
SCHOOLFloresville Isd
Property Description
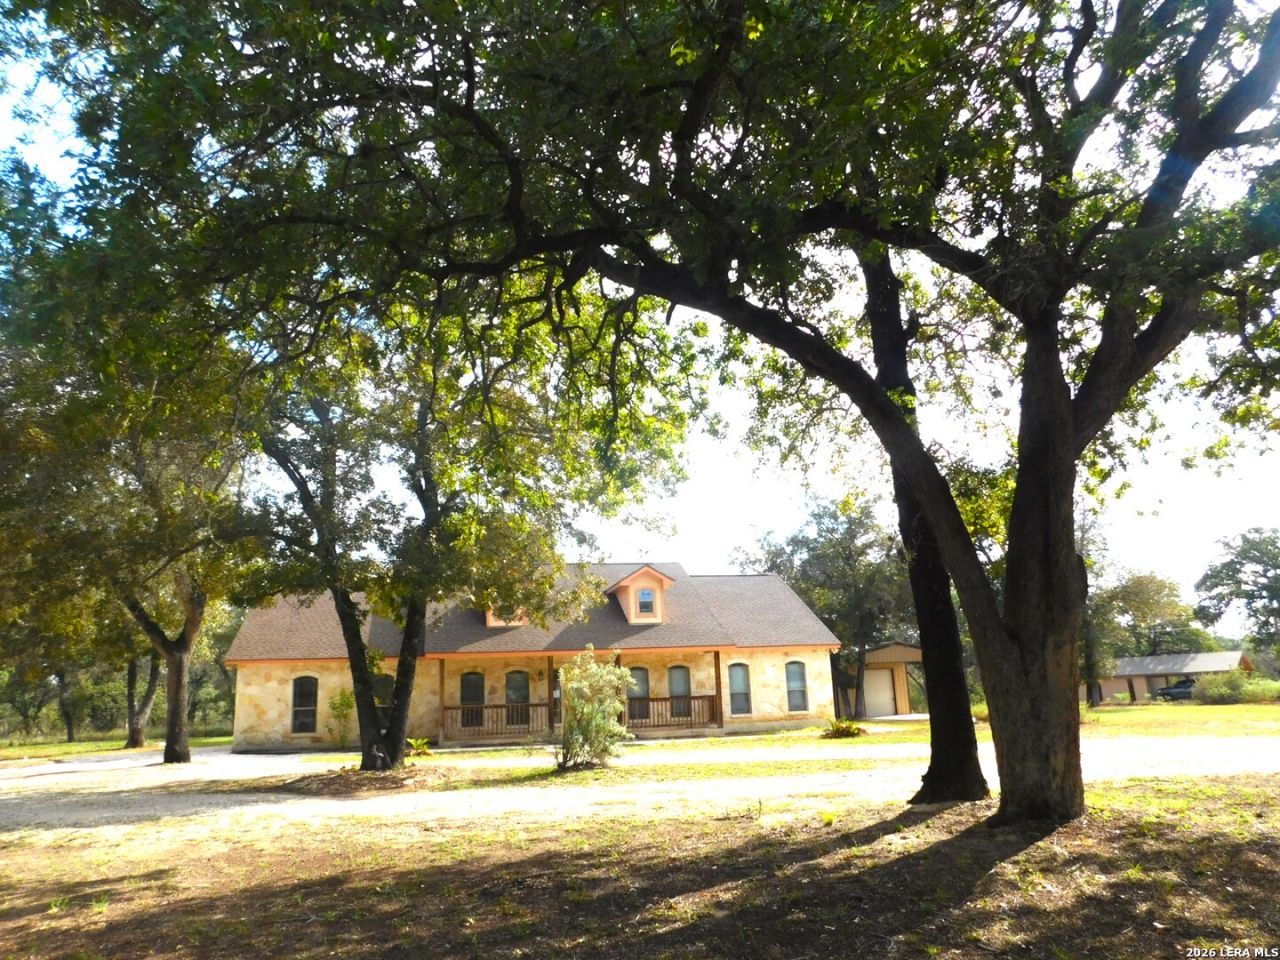
COUNTRY LIVING WITH ROOM TO SPREAD OUT! Come check out this beautiful 4-bedroom, 2-bath home. Square footage is nearly 2300 sq feet. Large 2 car garage on 5.02 acres. Property is fenced with an electric gated entry. The huge workshop is 1300 square feet of workable space with 2 roll up doors, and 600 square foot covered carport attached. The shop has lighting and electricity. Plenty of room for your hobbies. Entry to the home is an impressive size leading to the main living room, which has a wood burning-corner fireplace, beautiful views of the back yard. Off the living room is an enclosed patio area/sunroom. The kitchen has lots of cabinet space, with a nearby breakfast nook. Pantry is just off the kitchen The formal dining room is off the kitchen toward the front of the home. The home is a split floor plan. Two bedrooms and 2nd bathroom with laundry room on one side of the home. Opposite side of the home is the primary bedroom, bathroom and small bedroom, which could be a nursery/office or study. Primary bathroom features his and her closets, separate sink areas, large shower, small alcove for dressing area. Lots of closet space in this home. Out back is a cute small cottage/playhouse which can be used for whatever you chose. Come out and see this beautiful property!
Property Features
Property Type: Residential - Single Family
Cooling: One Central
Fireplaces: 1
Fuel Type: Electric
Heating: Central
Home Style: One Story
Lot Size: 5.02 Acres
Roof Type: Composition
Stories: 1.0
Taxes: $7,969
Year Built: 2006
Feature Descriptions
Builder Name: Cassanova
Currenty Leased: No
Days on Site: 32
Exterior: Stone/Rock
Exterior: Patio Slab, Storage Building/Shed, Mature Trees, Workshop
Fireplace: One, Living Room
Flooring: Carpeting, Ceramic Tile
Foundation: Slab
Hoa Fee: 60/Annually
HOA Mandatory: Yes
HOA Name: EAGLE CREEK RANCH
Improvements: Street Paved
Inclusions: Ceiling Fans, Washer Connection, Dryer Connection, Built-In Oven, Microwave Oven, Dishwasher, Electric Water Heater, Smooth Cooktop
Interior: One Living Area, Separate Dining Room, Shop, Utility Room Inside, High Ceilings, Laundry Room, Walk in Closets
Lot: 5 - 14 Acres
Miscellaneous: No City Tax
Multiple HOA: No
Neighborhood Amenities: None
Parking: Two Car Garage
Pool/Spa: None
Supplier - Electric: FLORESV ELEC
Supplier - Garbage: YOUR CHOICE
Supplier - Sewer: SEPTIC
Supplier - Water: AQUA TECH
Tax By Multiple Counties: No
Type: Single Family Detached
Water/Sewer: Septic
Windows: All Remain
Room Sizes
Bedroom 2: 11 X 11
Bedroom 3: 12 X 10
Bedroom 4: 15 X 12
Kitchen: 16 X 11
Breakfast Room: 10 X 9
Dining Room: 7 X 11
Living Room: 20 X 18
Utility Room: 10 X 6
E X try: 12 X 6
Sun Room: 13 X 28
Local Schools
High School: Floresville
Middle School: Floresville
Elementary School: North Elementary Floresville
School District: Floresville Isd
Listed By / Shown By
Listed By
Agency Name: CENTURY 21 Integra
Agency Phone: (830) 379-7111
Shown By
Agent Name: Russell Cox
Agent Phone: Cell: (254) 717-6447
Agency Title: Kelly, Realtors
Agency Email: info@kellyrealtors.com
Agency Text: (254) 717-6447

Estimate Your Payment
Estimated Payment
$ 2,111.49 per month $1,279.70 Principal & Interest $664.08 Property Tax $167.71 Homeowner's InsuranceChange Payment Information




Privacy Policy / DMCA Notice / ADA Accessibility


This site is hosted, designed and copyright
© 1994 - 2026 by
Delta Media Group, Inc. -- Patent Pending --
Agent License Information: 0507004
110 Hunters Glen | MLS# 2019287
This single family home located at 110 Hunters Glen, Floresville, TX 78114 is currently listed for sale with an asking price of $575,000. This property was built in 2006 and has 4 bedrooms and 2 full baths with 2291 sq. ft. Hunters Glen is located in the Eagle Creek Ranch subdivision within the Floresville Isd school district. Search Eagle Creek Ranch real estate on www.254properties.com today.