



BEDS4
BATHS3 full 1 partial
SQUARE FEET3,111
MLS#2024147
STATUSNew
PROPERTY TYPEResidential - Single Family
SUBDIVISIONCHAMPION HEIGHTS - KENDALL COU
SCHOOLBoerne
Property Description
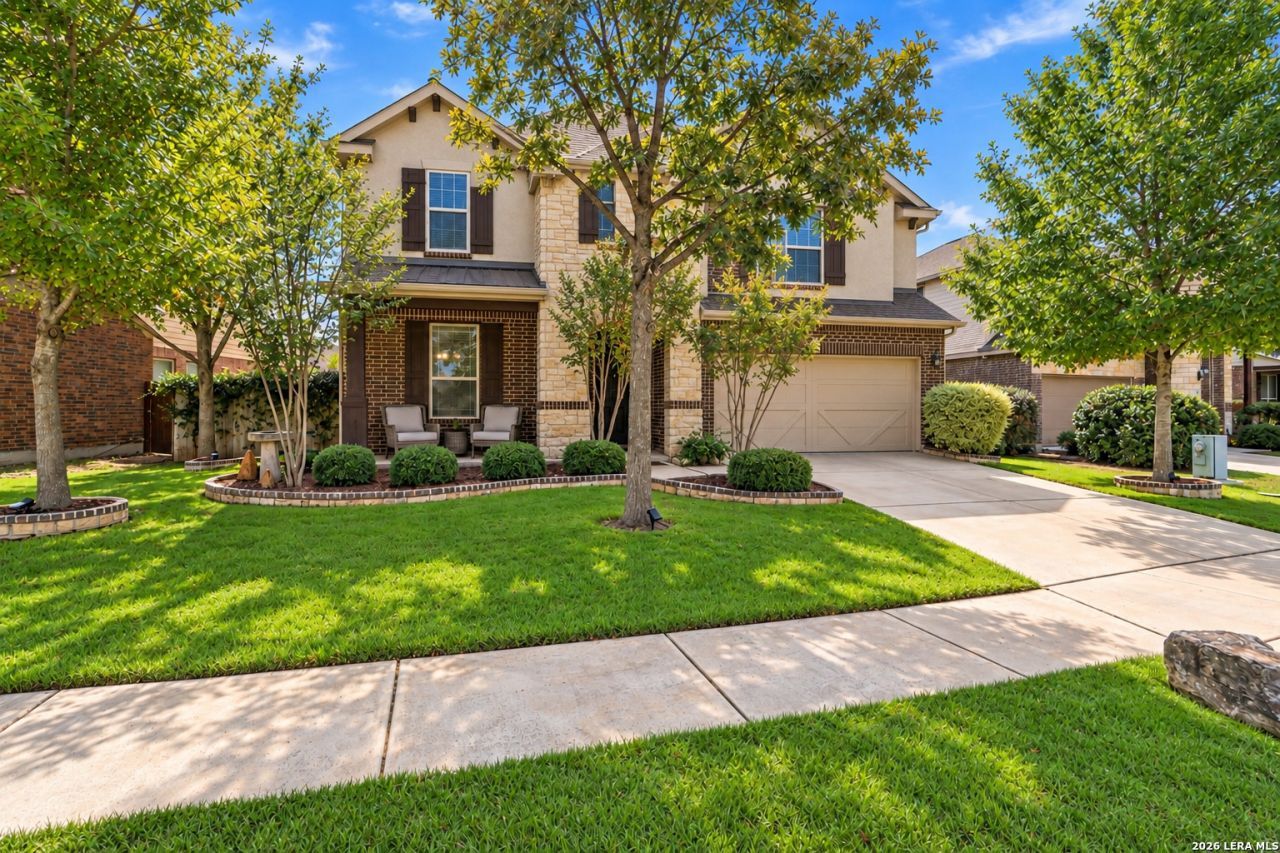
Immaculate Boerne home boasts 3,111 square feet. This thoughtful design offers 4 bedrooms, 3 1/2 bathrooms, an expansive loft with a game room and study space. Spacious open floor plan provides plenty of room for entertaining. Inviting foyer combines formal dining room, family room, kitchen and breakfast nook seamlessly. Family room upgrades include wood floors, lofted ceilings, crown molding, media nook and 2- inch faux wood blinds. Modern kitchen features black cabinets, granite countertops, gas stove, stainless steel appliances and an extended granite island. Large master suite and master bathroom is downstairs. Master bathroom amenities include separate garden tub and shower, dual vanities, granite countertops, and oversized tile. Located upstairs is 3 over-sized bedrooms, 2 full bathrooms connected by a massive loft. Enjoy the beautiful yard with a covered back patio, Rye grass, mature trees and full yard irrigation. HERS rated energy efficiency home including Radiant Barrier roofing, energy efficient appliances and low E-3 windows. Perfect location with only minutes away from exlempary rated schools Main Street, Boerne Lake and Boerne Heritage Park. Near by shopping includes The Rim and La Cantera. Lower Boerne property tax rate affordiibity makes this dream home a reality!
Property Features
Property Type: Residential - Single Family
Cooling: One Central
Fenced: Yes
Fuel Type: Natural Gas
Heating: Central,1 Unit
Home Style: Two Story
Lot Size: 0.16 Acres
Roof Type: Composition
Stories: 2.0
Taxes: $9,524
Year Built: 2016
Feature Descriptions
Accessibility: 2+ Access Exits, Ext Door Opening 36"+, Entry Slope less than 1 foot, Level Lot, Level Drive, First Floor Bath, Full Bath/Bed on 1st Flr, First Floor Bedroom, Stall Shower
Builder Name: GEHAN
Currenty Leased: No
Days on Site: 6
Energy Efficient: 13-15 SEER AX, Programmable Thermostat,12"+ Attic Insulation, Double Pane Windows, Variable Speed HVAC, Energy Star Appliances, Radiant Barrier, Low E Windows, High Efficiency Water Heater, Storm Windows, Ceiling Fans
Exterior: Brick,3 Sides Masonry
Exterior: Covered Patio, Privacy Fence, Sprinkler System, Double Pane Windows, Has Gutters
Flooring: Carpeting, Ceramic Tile, Wood
Foundation: Slab
Green Certification: HERS Rated, HERS 0-85
Green Features: Low Flow Commode, Low Flow Fixture, Rain/Freeze Sensors, EF Irrigation Control
Hoa Fee: 450/Annually
HOA Mandatory: Yes
HOA Name: CHAMPION HEIGHTS
Home Faces: North
Improvements: Street Paved, Curbs, Street Gutters, Sidewalks, Streetlights, Fire Hydrant w/in 500
Inclusions: Ceiling Fans, Washer Connection, Dryer Connection, Cook Top, Built-In Oven, Self-Cleaning Oven, Microwave Oven, Gas Cooking, Disposal, Dishwasher, Ice Maker Connection, Smoke Alarm, Attic Fan, Gas Water Heater, Garage Door Opener, Plumb for Water Softener, Solid Counter
Interior: One Living Area, Separate Dining Room, Two Eating Areas, Island Kitchen, Walk-In Pantry, Game Room, Utility Room Inside, High Ceilings, Open Floor Plan, Cable TV Available, High Speed Internet, Laundry Main Level, Telephone, Walk in Closets, Attic - Access only, Attic - Radiant Barrier Decking
Lot: Mature Trees (ext feat), Level
Miscellaneous: Home Service Plan, Virtual Tour
Multiple HOA: No
Neighborhood Amenities: Park/Playground, Jogging Trails
Parking: Two Car Garage, Oversized
Pool/Spa: None
Supplier - Electric: Boerne
Supplier - Garbage: Boerne
Supplier - Gas: Boerne
Supplier - Sewer: Boerne
Supplier - Water: Boerne
Tax By Multiple Counties: No
Type: Single Family Detached
Water/Sewer: City
Windows: All Remain
Room Sizes
Bedroom 2: 11 X 16
Bedroom 3: 14 X 20
Bedroom 4: 14 X 16
Kitchen: 14 X 15
Breakfast Room: 14 X 9
Dining Room: 10 X 13
Family Room: 21 X 15
E X try: 6 X 13
Local Schools
High School: Boerne
Middle School: Boerne Middle N
Elementary School: Herff
School District: Boerne
Listed By / Shown By
Listed By
Agency Name: Levi Rodgers Real Estate Group
Agency Phone: (210) 331-7000
Shown By
Agent Name: Russell Cox
Agent Phone: Cell: (254) 717-6447
Agency Title: Kelly, Realtors
Agency Email: info@kellyrealtors.com
Agency Text: (254) 717-6447

Estimate Your Payment
Estimated Payment
$ 2,100.11 per month $1,155.07 Principal & Interest $793.67 Property Tax $151.38 Homeowner's InsuranceChange Payment Information




Privacy Policy / DMCA Notice / ADA Accessibility


This site is hosted, designed and copyright
© 1994 - 2026 by
Delta Media Group, Inc. -- Patent Pending --
Agent License Information: 0507004
110 Gage Dr | MLS# 2024147
This single family home located at 110 Gage Dr, Boerne, TX 78006 is currently listed for sale with an asking price of $519,000. This property was built in 2016 and has 4 bedrooms and 3 full and 1 partial baths with 3111 sq. ft. Gage Dr is located in the CHAMPION HEIGHTS - KENDALL COU subdivision within the Boerne school district. Search CHAMPION HEIGHTS - KENDALL COU real estate on www.254properties.com today.