



BEDS4
BATHS3 full 1 partial
SQUARE FEET4,686
MLS#2006089
STATUSActive
PROPERTY TYPERental - Single Family
SUBDIVISIONELM CREEK
SCHOOLNorthside
Property Description
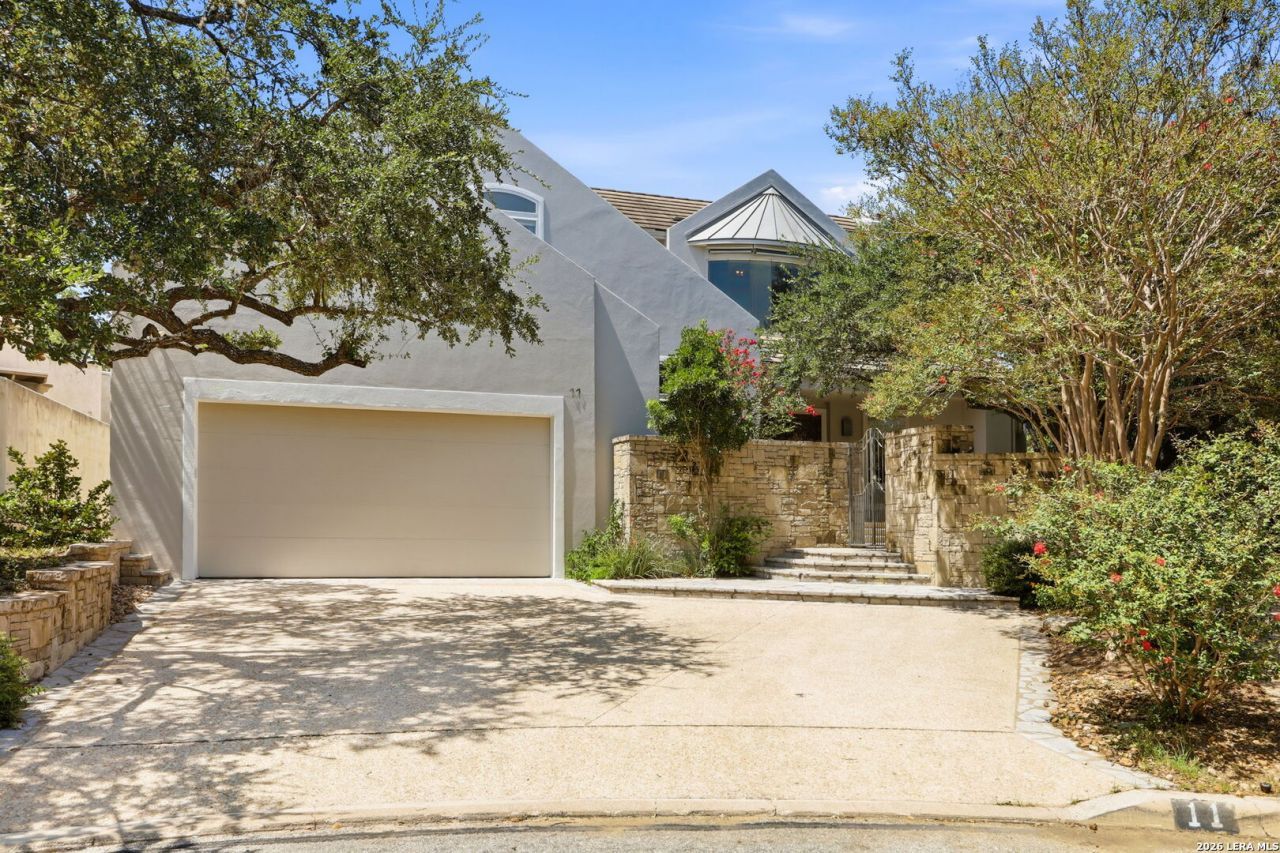
Executive lease available in the prestigious guard-gated community of Elm Creek. Designed by renowned architect Roberto Kenigstien, this exceptional home offers timeless architecture, soaring ceilings, abundant natural light, and beautiful views of the lushly landscaped backyard and sparkling pool. The thoughtfully designed floor plan features the primary suite and a private guest suite on the main level, along with formal living and dining rooms, a spacious family room, and a well-appointed kitchen. Upstairs, two secondary bedrooms and a versatile office/game room provide flexible space for work, recreation, or guests. Enjoy the privacy, security, and resort-style setting of one of San Antonios most sought-after neighborhoods, with convenient access to premier shopping, dining, medical centers, and major highways. This is a rare opportunity to lease an architecturally distinctive home in an exclusive community.
Property Features
Property Type: Rental - Single Family
Cooling: Two Central
Fenced: Yes
Fuel Type: Natural Gas
Heating: Central
Home Style: Two Story, Contemporary
Lot Size: 0.27 Acres
Roof Type: Heavy Composition
Year Built: 1998
Feature Descriptions
Builder Name: UNKNOWN
Days on Site: 29
Exterior: Patio Slab, Privacy Fence, Sprinkler System
Exterior: Stucco
Fireplace: One, Living Room
Foundation: Slab
Inclusions: Ceiling Fans, Chandelier, Washer Connection, Dryer Connection, Cook Top, Built-In Oven, Self-Cleaning Oven, Microwave Oven, Gas Cooking, Refrigerator, Disposal, Dishwasher, Smoke Alarm, Pre-Wired for Security, Gas Water Heater, Garage Door Opener, City Garbage service
Interior: Two Living Area, Separate Dining Room, Eat-In Kitchen, Two Eating Areas, Island Kitchen, Breakfast Bar, Walk-In Pantry, Study/Library, Loft, Utility Room Inside, Secondary Bedroom Down, High Ceilings, Pull Down Storage, Cable TV Available, High Speed Internet, Laundry Main Level, Laundry Room, Walk in Closets
Lot: Cul-de-Sac/Dead End
Miscellaneous: Owner-Manager, Cluster Mail Box
Neighborhood Amenities: Jogging Trail, Playground, Sports Court
Parking: Two Car Garage, Attached
Pool/Spa: In Ground Pool
Supplier - Electric: CPS
Supplier - Garbage: SAWS
Supplier - Gas: CPS
Supplier - Sewer: SAWS
Supplier - Water: SAWS
Swimming Pool: Yes
Type: Single Family Detached
Water/Sewer: Water System, Sewer System
Windows: All Remain
Room Sizes
Bedroom 2: 13 X 12
Bedroom 3: 14 X 11
Bedroom 4: 13 X 12
Kitchen: 15 X 17
Breakfast Room: 10 X 10
Dining Room: 16 X 13
Living Room: 18 X 22
Family Room: 16 X 14
Utility Room: 7 X 5
Study/Office: 20 X 13
E X try: 11 X 10
Local Schools
High School: Clark
Middle School: Hobby William P.
Elementary School: Howsman
School District: Northside
Listed By / Shown By
Listed By
Agency Name: Premier Realty Group Platinum
Agency Phone: (210) 641-1400
Shown By
Agent Name: Russell Cox
Agent Phone: Cell: (254) 717-6447
Agency Title: Kelly, Realtors
Agency Email: info@kellyrealtors.com
Agency Text: (254) 717-6447





Privacy Policy / DMCA Notice / ADA Accessibility


This site is hosted, designed and copyright
© 1994 - 2026 by
Delta Media Group, Inc. -- Patent Pending --
Agent License Information: 0507004
11 Westelm Garden | MLS# 2006089
This property located at 11 Westelm Garden, San Antonio, TX 78230 is currently listed for rent with an asking price of $6,250 / Monthly. Westelm Garden is located within the Northside school district. Search San Antonio real estate on www.254properties.com today.