



BEDS4
BATHS2 full
SQUARE FEET1,826
MLS#1993264
STATUSPending
PROPERTY TYPEResidential - Single Family
SUBDIVISIONWhispering Oaks
SCHOOLNorthside
Property Description
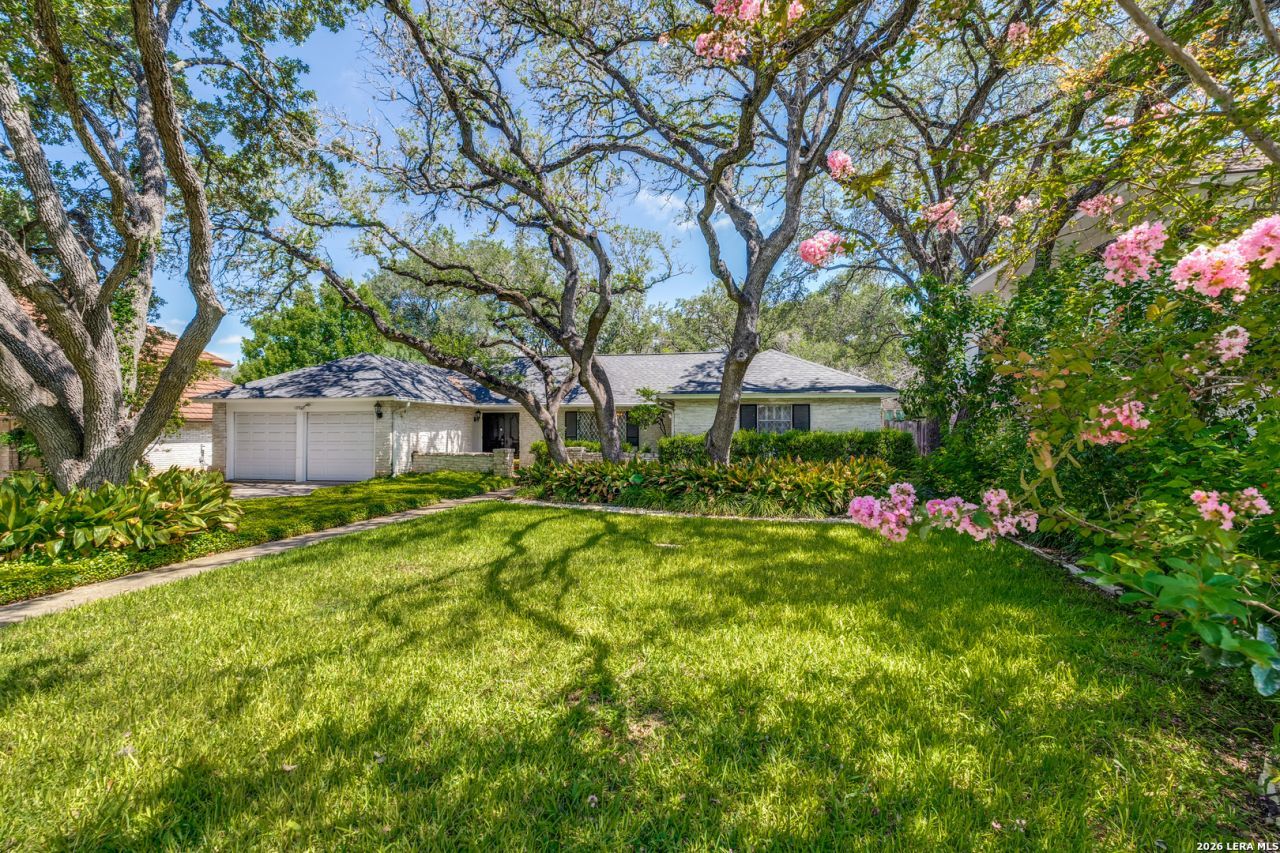
This gorgeous home features a spacious open floor plan filled with natural light. This home has been thoughtfully updated throughout. It maintains its unique charm and yet has all the tasteful finishes todays buyer will enjoy. The living area is light and bright, while the kitchen features updated cabinets and solid countertops. The master bedroom includes a spacious master bathroom. The three additional bedrooms are on the other end of the house and share a large bathroom. This home is solid with a mix of new and vintage charm and has been well maintained. The large, lush backyard has a shed that is perfect to store all your gardening supplies. This home is conveniently located near top-rated schools, shopping, dining, and major highways for an easy commute. The neighborhood has many amenities including a tennis court, community pool and a playground area for small children. These amenities are only a short walk away from the home. The HOA is voluntary. Schedule a private showing to view this beautiful home today!
Property Features
Property Type: Residential - Single Family
Cooling: One Central
Fireplaces: 1
Fuel Type: Electric
Heating: Central
Home Style: One Story
Lot Size: 0.21 Acres
Roof Type: Composition
Stories: 1.0
Taxes: $8,079
Year Built: 1969
Feature Descriptions
Builder Name: Unknown
Days on Site: 29
Exterior: Stone/Rock
Fireplace: Living Room
Flooring: Ceramic Tile, Laminate, Brick
Foundation: Slab
HOA Mandatory: Voluntary
Home Faces: South
Inclusions: Ceiling Fans, Electric Water Heater, Solid Counter Tops
Interior: One Living Area
Neighborhood Amenities: Pool, Tennis, Park/Playground
Parking: Two Car Garage
Pool/Spa: None
Tax By Multiple Counties: No
Type: Single Family Detached
Water/Sewer: City
Windows: Some Remain
Room Sizes
Bedroom 2: 13 X 15
Bedroom 3: 10 X 10
Bedroom 4: 13 X 9
Kitchen: 8 X 9
Living Room: 12 X 17
Local Schools
High School: Clark
Middle School: Hobby William P.
Elementary School: Colonies North
School District: Northside
Listed By / Shown By
Listed By
Agency Name: Double K Real Estate
Agency Phone: (210) 843-8188
Shown By
Agent Name: Russell Cox
Agent Phone: Cell: (254) 717-6447
Agency Title: Kelly, Realtors
Agency Email: info@kellyrealtors.com
Agency Text: (254) 717-6447

Estimate Your Payment
Estimated Payment
$ 1,529.11 per month $756.69 Principal & Interest $673.25 Property Tax $99.17 Homeowner's InsuranceChange Payment Information




Privacy Policy / DMCA Notice / ADA Accessibility


This site is hosted, designed and copyright
© 1994 - 2026 by
Delta Media Group, Inc. -- Patent Pending --
Agent License Information: 0507004
10911 Whispering Wind St | MLS# 1993264
This single family home located at 10911 Whispering Wind St, San Antonio, TX 78230 is currently listed for sale with an asking price of $340,000. This property was built in 1969 and has 4 bedrooms and 2 full baths with 1826 sq. ft. Whispering Wind St is located in the Whispering Oaks subdivision within the Northside school district. Search Whispering Oaks real estate on www.254properties.com today.