



BEDS3
BATHS2 full
SQUARE FEET1,771
MLS#2024145
STATUSNew
PROPERTY TYPEResidential - Single Family
SUBDIVISIONDEVILS BACKBONE HEIGHTS
SCHOOLComal
Property Description
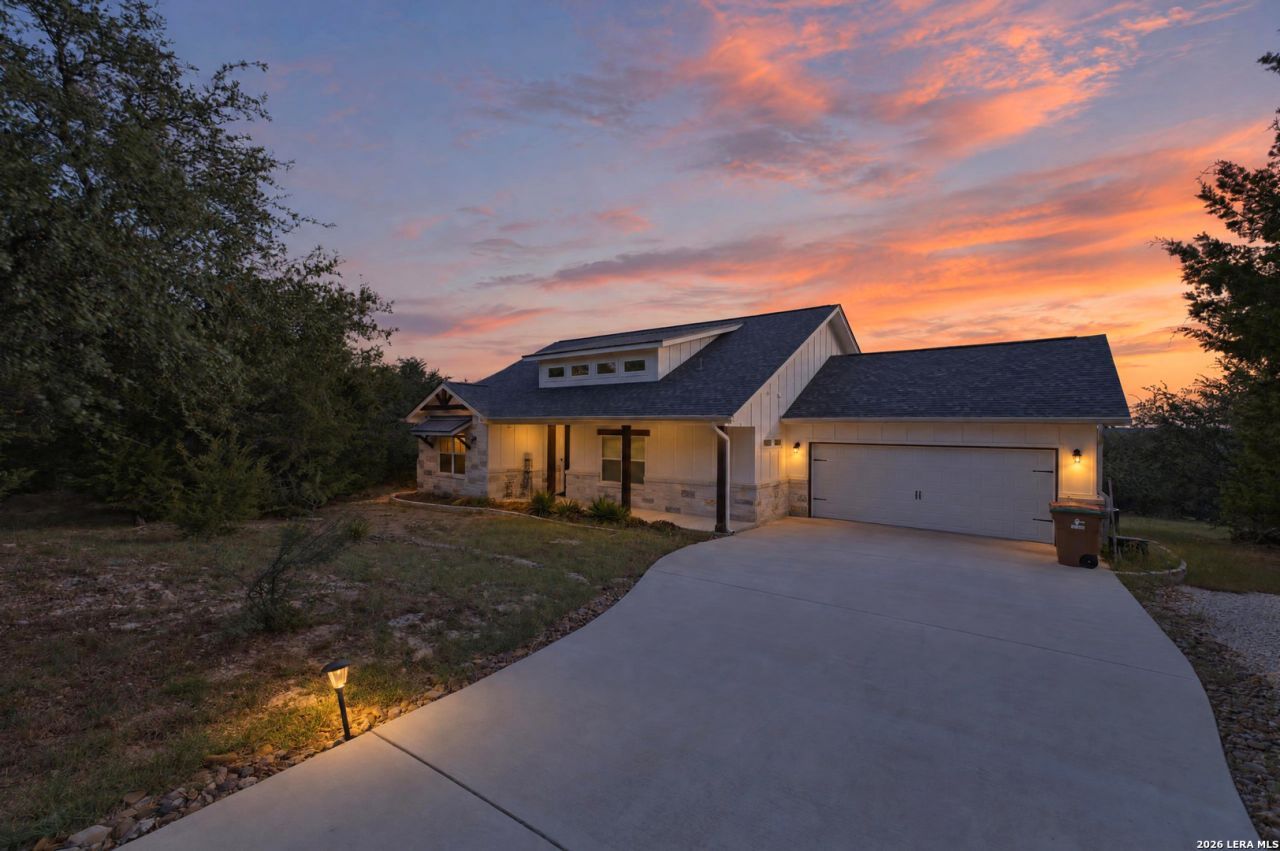
Panoramic Hill Country views and inviting outdoor living take center stage at this single story custom home loaded with upgrades. Situated on approximately 1.1 acres on a cul de sac in Devils Backbone Heights, this Canyon Lake retreat offers 3 bedrooms, 2 bathrooms, and an open layout designed for comfortable living and entertaining. Nine foot ceilings and wood look flooring complement the interior, while the kitchen features custom cabinetry, an island, breakfast bar, and pantry. Electronic blinds operated by remote add convenience to the main living area. The primary suite features a raised 10 foot ceiling, walk in closet, dual vanities, soaking tub, and separate shower. Sliding glass doors spanning 12 feet connect the living area to a spacious covered back patio with a stone fireplace and panoramic views of the rolling hills, creating an inviting setting for morning coffee or relaxing evenings. An oversized two car garage provides extra room for parking and storage, completing this Hill Country escape.
Property Features
Property Type: Residential - Single Family
Cooling: One Central, Heat Pump
Fireplaces: 1
Fuel Type: Electric
Heating: Heat Pump
Home Style: One Story, Ranch, Texas Hill Country
Lot Size: 1.10 Acres
Roof Type: Composition, Metal
Stories: 1.0
Taxes: $7,452
Year Built: 2020
Feature Descriptions
Builder Name: TX Hill Country Cottages
Currenty Leased: No
Days on Site: 9
Energy Efficient: 13-15 SEER AX, Programmable Thermostat,12"+ Attic Insulation, Double Pane Windows, Energy Star Appliances, Low E Windows, Ceiling Fans
Exterior: Stone/Rock, Wood, Metal Structure, Cement Fiber
Fireplace: One, Wood Burning
Flooring: Ceramic Tile, Vinyl, Laminate
Foundation: Slab
HOA Mandatory: No
Improvements: Street Paved
Inclusions: Ceiling Fans, Washer Connection, Dryer Connection, Microwave Oven, Stove/Range, Refrigerator, Disposal, Dishwasher, Garage Door Opener, Plumb for Water Softener, Custom Cabinets, Private Garbage Service
Interior: One Living Area, Liv/Din Combo, Eat-In Kitchen, Island Kitchen, Breakfast Bar, Study/Library, Utility Room Inside,1st Floor Lvl/No Steps, High Ceilings, Open Floor Plan, Cable TV Available, High Speed Internet, All Bedrooms Downstairs, Laundry Main Level, Laundry Room, Walk in Closets, Attic - Expandable, Attic - Partially Floored, Attic - Pull Down Stairs, Attic - Radiant Barrier Decking
Neighborhood Amenities: None
Parking: Two Car Garage, Attached, Oversized
Pool/Spa: None
Supplier - Electric: Electric: P
Tax By Multiple Counties: No
Type: Single Family Detached
Water/Sewer: Aerobic Septic, City
Windows: Some Remain
Room Sizes
Bedroom 2: 13 X 11
Bedroom 3: 11 X 11
Kitchen: 9 X 23
Dining Room: 9 X 11
Living Room: 16 X 23
Utility Room: 7 X 11
E X try: 5 X 5
Local Schools
High School: Call District
Middle School: Call District
Elementary School: Call District
School District: Comal
Listed By / Shown By
Listed By
Agency Name: Keller Williams Heritage
Agency Phone: (210) 493-3030
Shown By
Agent Name: Russell Cox
Agent Phone: Cell: (254) 717-6447
Agency Title: Kelly, Realtors
Agency Email: info@kellyrealtors.com
Agency Text: (254) 717-6447

Estimate Your Payment
Estimated Payment
$ 1,816.66 per month $1,057.12 Principal & Interest $621.00 Property Tax $138.54 Homeowner's InsuranceChange Payment Information




Privacy Policy / DMCA Notice / ADA Accessibility


This site is hosted, designed and copyright
© 1994 - 2026 by
Delta Media Group, Inc. -- Patent Pending --
Agent License Information: 0507004
1091 Ewing Ct | MLS# 2024145
This single family home located at 1091 Ewing Ct, Canyon Lake, TX 78133 is currently listed for sale with an asking price of $474,990. This property was built in 2020 and has 3 bedrooms and 2 full baths with 1771 sq. ft. Ewing Ct is located in the DEVILS BACKBONE HEIGHTS subdivision within the Comal school district. Search DEVILS BACKBONE HEIGHTS real estate on www.254properties.com today.