



BEDS4
BATHS2 full 1 partial
SQUARE FEET2,855
MLS#619484
STATUSActive
PROPERTY TYPEResidential - Single Family
SUBDIVISIONSkipcha Mountain Estates
SCHOOLKilleen ISD
Property Description
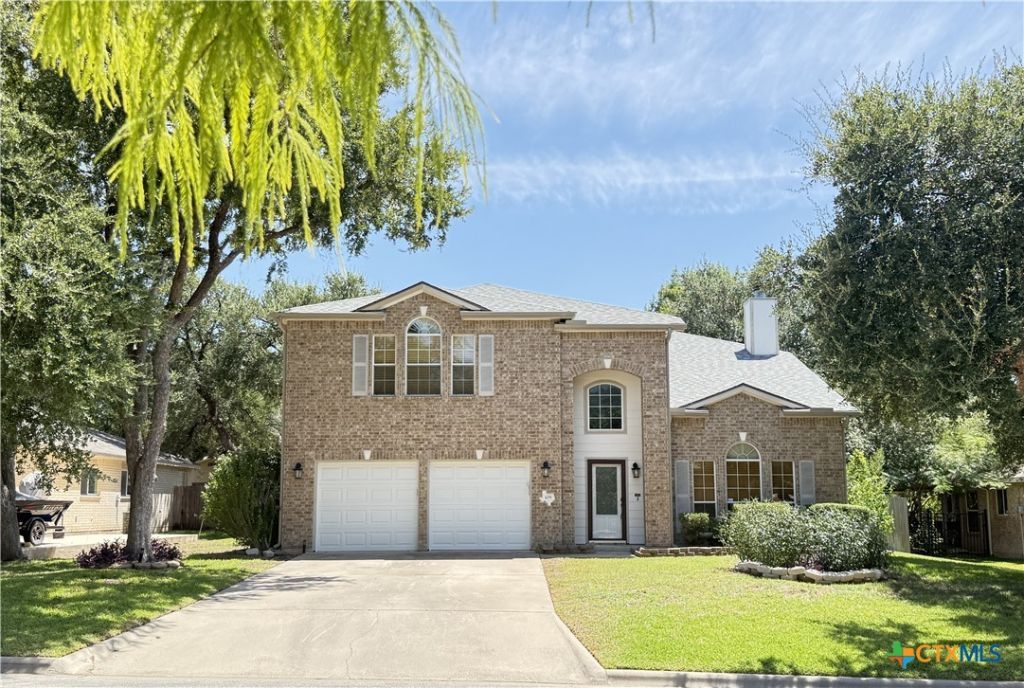
Welcome to this spacious 4-bedroom, 2.5-bathroom home in Harker Heights! Nestled in a serene neighborhood, this residence boasts a spacious open floor plan with timeless features & curated spaces, & brand-new flooring through-out. Upon entry, the tiled entryway opens to the inviting living room featuring new wood laminate flooring & a cozy fireplace, perfect for gatherings. The kitchen serves as the heart of the home, presenting a large peninsula with seating, a bevy of cabinets & granite topped counters, equipped with modern appliances, ample counter space, & an attached bay-windowed breakfast nook accessing the covered patio & tree-shaded back yard. The adjacent formal dining room creates a charming space for entertaining. Retreat to the luxurious primary suite positioned on the main level, boasting a walk-in closet & en-suite bath complete with a whirlpool tub for relaxation & a separate shower. A guest powder room is conveniently positioned at the end of the hallway. The large utility room offers a pantry cabinet & comes equipped with washer & dryer! The twin-bay garage is outfitted with garage door opener & insulated garage door. The 2nd level houses 3 generously proportioned bedrooms with brand-new carpet delivering a comfortable feel, a full-size bath, & an expansive, multi-purpose loft. The oversized backyard offers a peaceful, shaded oasis for outdoor enjoyment. Conveniently located near elementary & middle schools, the YMCA, parks, & shopping. This home is ready for a new owner!
Property Features
Property Type: Residential - Single Family
Cooling: Central Air, Electric,2 Units
Fireplaces: 1
Garage: 2 car attached
Heating: Central, Electric, Multiple Heating Units
Home Style: Traditional
Lot Size: 0.20 Acres
Roof Type: Composition, Shingle
Stories: 2.0
Year Built: 2003
Amenities
Ceiling Fan(s)
Central Vacuum
Dining Area
Separate/Formal Dining Room
Double Vanity
Jetted Tub
Primary Downstairs
Multiple Living Areas
MultipleDining Areas
Main Level Primary
Pull Down Attic Stairs
Separate Shower
Walk-In Closet(s)
Wired for Sound
Breakfast Bar
Breakfast Area
Granite Counters
Covered Patio
Porch
Patio
Private Yard
Rain Gutters
Feature Descriptions
Appliances: Dryer, Dishwasher, Electric Range, Electric Water Heater, Refrigerator, Range Hood, Water Heater, Washer, Some Electric Appliances, Range
Body of Water: None
Community Features: None, Curbs
Days on Site: 12
Exterior: Brick, HardiPlank Type, Masonry
Fencing: Back Yard, Privacy, Wood
Fireplace: Living Room, Stone, Wood Burning
Flooring: Carpet, Tile, Vinyl
Formal Dining: Yes
Laundry: Washer Hookup, Electric Dryer Hookup, Inside, Main Level, Laundry Room
Lot Dimensions: 72x120
Parcel#: 318474
Parking: Attached, Door-Multi, Garage Faces Front, Garage, Garage Door Opener
Parking Notes: Attached, Door-Multi, Garage Faces Front, Garage, Gara
Patio/Porch: Covered, Patio, Porch
Security: Smoke Detector(s)
Sewer: Public Sewer
Water: Public
Room Sizes
Bedroom 4: 17 X 13 Level - Upper
Bedroom 3: 14 X 14 Level - Upper
Bedroom 2: 15.11 X 14 Level - Upper
Loft: 20.10 X 19 Level - Upper
Laundry: 10 X 5 Level - Main
Primary Bedroom: 15 X 14 Level - Main
Breakfast Room/ Nook: 13 X 10 Level - Main
Kitchen: 12 X 10 Level - Main
Dining Room: 12 X 10 Level - Main
Living Room: 18 X 14.10 Level - Main
Local Schools
School District: Killeen ISD
Listed By / Shown By
Listed By
Agency Name: ERA Brokers Consolidated
Agency Phone: (254) 698-4300
Shown By
Agent Name: Russell Cox
Agent Phone: Cell: (254) 717-6447
Agency Title: Kelly, Realtors
Agency Email: info@kellyrealtors.com
Agency Text: (254) 717-6447

Estimate Your Payment
Estimated Payment
$ 795.45 per month $703.28 Principal & Interest $0.00 Property Tax (data not provided by mls) $92.17 Homeowner's InsuranceChange Payment Information




Privacy Policy / DMCA Notice / ADA Accessibility


This site is hosted, designed and copyright
© 1994 - 2026 by
Delta Media Group, Inc. -- Patent Pending --
Agent License Information: 0507004
109 Mission Drive | MLS# 619484
This single family home located at 109 Mission Drive, Harker Heights, TX 76548 is currently listed for sale with an asking price of $316,000. This property was built in 2003 and has 4 bedrooms and 2 full and 1 partial baths with 2855 sq. ft. Mission Drive is located in the Skipcha Mountain Estates subdivision within the Killeen ISD school district. Search Skipcha Mountain Estates real estate on www.254properties.com today.