



BEDS3
BATHS2 full
SQUARE FEET1,446
MLS#21323118
STATUSActive
PROPERTY TYPEResidential - Single Family
SUBDIVISIONRoyal Acres
SCHOOLMabank ISD
Property Description
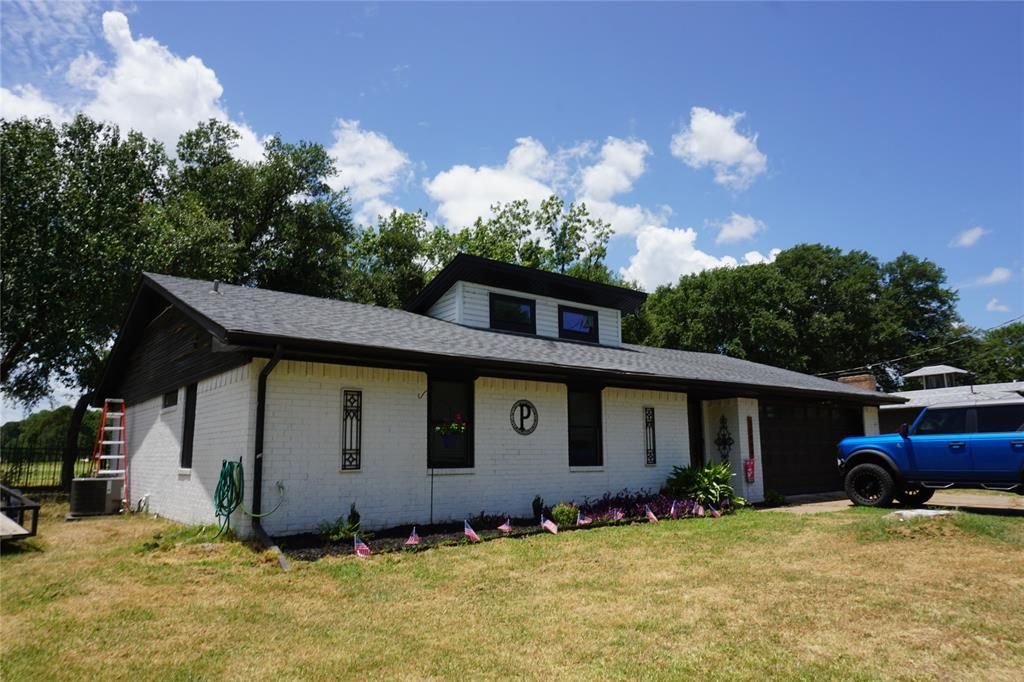
Cozy starter home at just under 1450sq ft, but sits in a great neighborhood with access to high end amenities! 3 bedroom, 2 bath, 2 car garage. Property sits directly on the 12th hole of Cedar Creek Country Club golf course! Owners may utilize the community pool, workout facilities, clubhouse, the golf course, and more! This home sits across street from shoreline of cedar creek lake! Wrought iron fenced in backyard with oaks & shade trees, & a recently remodeled kitchen! Home has brand new windows thru out that will be warrantied for the lifetime of the home for new owners! This size of home & price point in this kind of neighborhood is rare, in demand, and will not last long!
Property Features
Property Type: Residential - Single Family
Fireplaces: 1
Garage: 2 car attached
Lot Size: 0.22 Acres
Year Built: 1978
Amenities
Granite Counters
High Speed Internet Available
Vaulted Ceiling(s)
Feature Descriptions
Appliances: Dishwasher, Electric Cooktop, Electric Oven, Electric Water Heater, Microwave
Days on Site: 11
Fireplace: Brick, Living Room, Masonry
Parcel#: 35280
Parking: Concrete, Driveway, Garage Double Door
Parking Notes: Concrete, Driveway, Garage Double Door
Utilities: Asphalt, City Sewer, City Water, Electricity Connected
Room Sizes
Bedroom-Primary: 20.00 x 35.00 Level - 1
Living Room: 20.00 x 16.00 Level - 1
Local Schools
Elementary School: Mabank
School District: Mabank ISD
Listed By / Shown By
Listed By
Agency Name: BUD FLETCHER REALTY
Agency Contact: 903-675-3030
Agent Name: Bud FLETCHER

Shown By
Agent Name: Russell Cox
Agent Phone: Cell: (254) 717-6447
Agency Title: Kelly, Realtors

Estimate Your Payment
Estimated Payment
$ 742.58 per month $656.54 Principal & Interest $0.00 Property Tax (data not provided by mls) $86.04 Homeowner's InsuranceChange Payment Information




 The data relating to real estate for sale on this web site comes in part from the IDX of the Multiple Listing Service of NTREIS. The data on this site may not be reproduced or redistributed and is only for those individuals viewing this web site. Real estate listings held by brokerage firms other than the brokers/agents with their own information using this site are marked with the NTREIS thumbnail logo and detailed information about them includes the name of the listing broker(s).
Privacy Policy / DMCA Notice / ADA Accessibility


This site is hosted, designed and copyright
© 1994 - 2026 by
Delta Media Group, Inc. -- Patent Pending --
Agent License Information: 0507004
10808 Jeanell Drive | MLS# 21323118
This single family home located at 10808 Jeanell Drive, Kemp, TX 75143 is currently listed for sale with an asking price of $295,000. This property was built in 1978 and has 3 bedrooms and 2 full baths with 1446 sq. ft. Jeanell Drive is located in the Royal Acres subdivision within the Mabank ISD school district. Search Royal Acres real estate on www.254properties.com today.