



BEDS4
BATHS4 full 1 partial
SQUARE FEET4,083
MLS#21347355
STATUSActive
PROPERTY TYPEResidential - Single Family
SUBDIVISIONWhitestone Heights Add
SCHOOLFort Worth ISD
Property Description
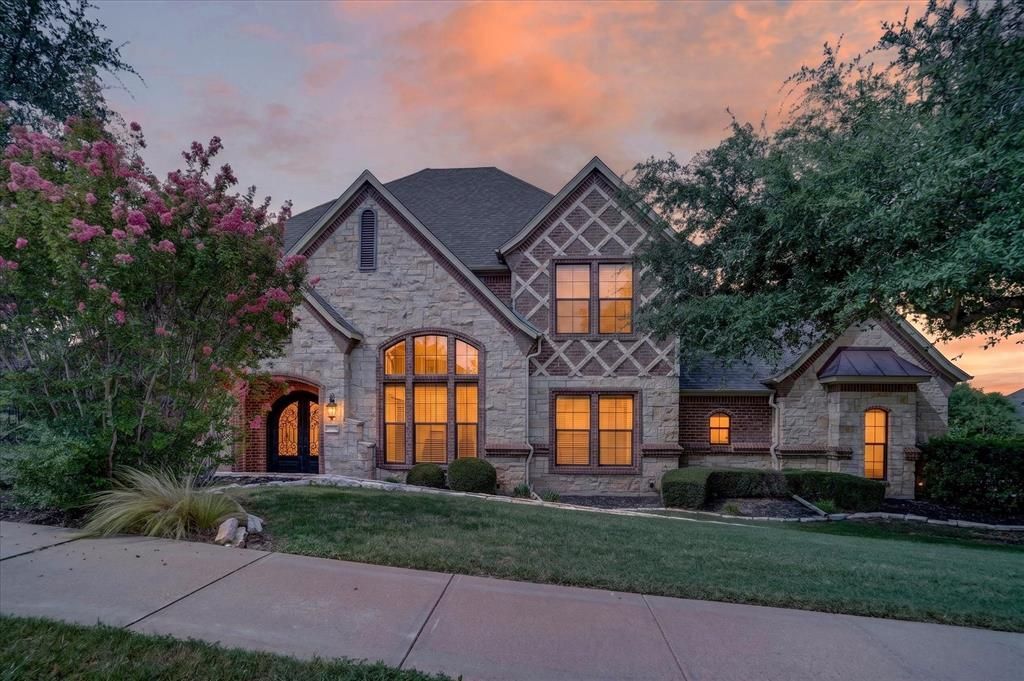
Experience refined living in this exceptional home, perfectly positioned to capture breathtaking golf course views. Designed with an open-concept floor plan, the home seamlessly blends elegance and functionality, featuring a chef's kitchen, formal dining room, and sophisticated living spaces ideal for both everyday living and entertaining. The oversized primary suite is a true retreat, complete with a luxurious spa-inspired bath designed for relaxation. A secondary bedroom with its own en suite bath is conveniently located on the first floor, providing comfort and privacy for guests or multigenerational living. Upstairs, you'll find a spacious game room and an adjacent media room, currently configured as a golf simulator, creating the ultimate entertainment space. Additionally, there are another two secondary bedrooms as well, one with its own en-suite bathroom. Step outside to your private backyard oasis, where a covered patio, sparkling pool, and relaxing spa overlook the golf course. With stunning panoramic views and exceptional indoor-outdoor living, this remarkable home offers an unparalleled lifestyle.
Property Features
Property Type: Residential - Single Family
Fireplaces: 1
Garage: 3 car attached
Home Style: Traditional
Lot Size: 0.53 Acres
Roof Type: Composition
Year Built: 2004
Amenities
Cable TV Available
Cathedral Ceiling(s)
Decorative Lighting
Eat-in Kitchen
Granite Counters
High Speed Internet Available
Kitchen Island
Open Floorplan
Pantry
Walk-In Closet(s)
Balcony
Feature Descriptions
Appliances: Dishwasher, Disposal, Electric Cooktop, Electric Oven, Microwave
Days on Site: 29
Exterior: Brick, Rock/Stone
Fencing: Wrought Iron
Fireplace: Wood Burning
HOA Fee: 700/ Semi-Annual
Laundry: Electric Dryer Hookup, Utility Room, Full Size W/D Area, Dryer Hookup, Washer Hookup
Lot: Landscaped, On Golf Course, Sprinkler System, Subdivision
Parcel#: 40293815
Parking: Garage, Garage Door Opener, Garage Faces Rear
Parking Notes: Garage, Garage Door Opener, Garage Faces Rear
Pool: Gunite, In Ground, Outdoor Pool, Pool/Spa Combo, Water Feature
Swimming Pool: Yes
Utilities: Cable Available, City Sewer, City Water, Curbs, Individual Gas Meter
Window: Window Coverings
Room Sizes
Bedroom-Primary: 22.00 x 17.00 Level - 1
Kitchen: 20.00 x 14.00 Level - 1
Living Room: 20.00 x 14.00 Level - 1
Dining Room: 17.00 x 14.00 Level - 1
Local Schools
Elementary School: Westpark
School District: Fort Worth ISD
Listed By / Shown By
Listed By
Agency Name: Coldwell Banker Apex, REALTORS
Agency Contact: 817-832-1101
Agent Name: Ann Motheral

Shown By
Agent Name: Russell Cox
Agent Phone: Cell: (254) 717-6447
Agency Title: Kelly, Realtors

Estimate Your Payment
Estimated Payment
$ 2,353.61 per month $2,080.90 Principal & Interest $0.00 Property Tax (data not provided by mls) $272.71 Homeowner's InsuranceChange Payment Information




 The data relating to real estate for sale on this web site comes in part from the IDX of the Multiple Listing Service of NTREIS. The data on this site may not be reproduced or redistributed and is only for those individuals viewing this web site. Real estate listings held by brokerage firms other than the brokers/agents with their own information using this site are marked with the NTREIS thumbnail logo and detailed information about them includes the name of the listing broker(s).
Privacy Policy / DMCA Notice / ADA Accessibility


This site is hosted, designed and copyright
© 1994 - 2026 by
Delta Media Group, Inc. -- Patent Pending --
Agent License Information: 0507004
10808 Hawkins Home Boulevard | MLS# 21347355
This single family home located at 10808 Hawkins Home Boulevard, Benbrook, TX 76126 is currently listed for sale with an asking price of $935,000. This property was built in 2004 and has 4 bedrooms and 4 full and 1 partial baths with 4083 sq. ft. Hawkins Home Boulevard is located in the Whitestone Heights Add subdivision within the Fort Worth ISD school district. Search Whitestone Heights Add real estate on www.254properties.com today.