



BEDS4
BATHS2 full
SQUARE FEET2,125
MLS#1999942
STATUSActive
PROPERTY TYPEResidential - Single Family
SUBDIVISIONOAK GLEN PARK
SCHOOLNorth East ISD
Property Description
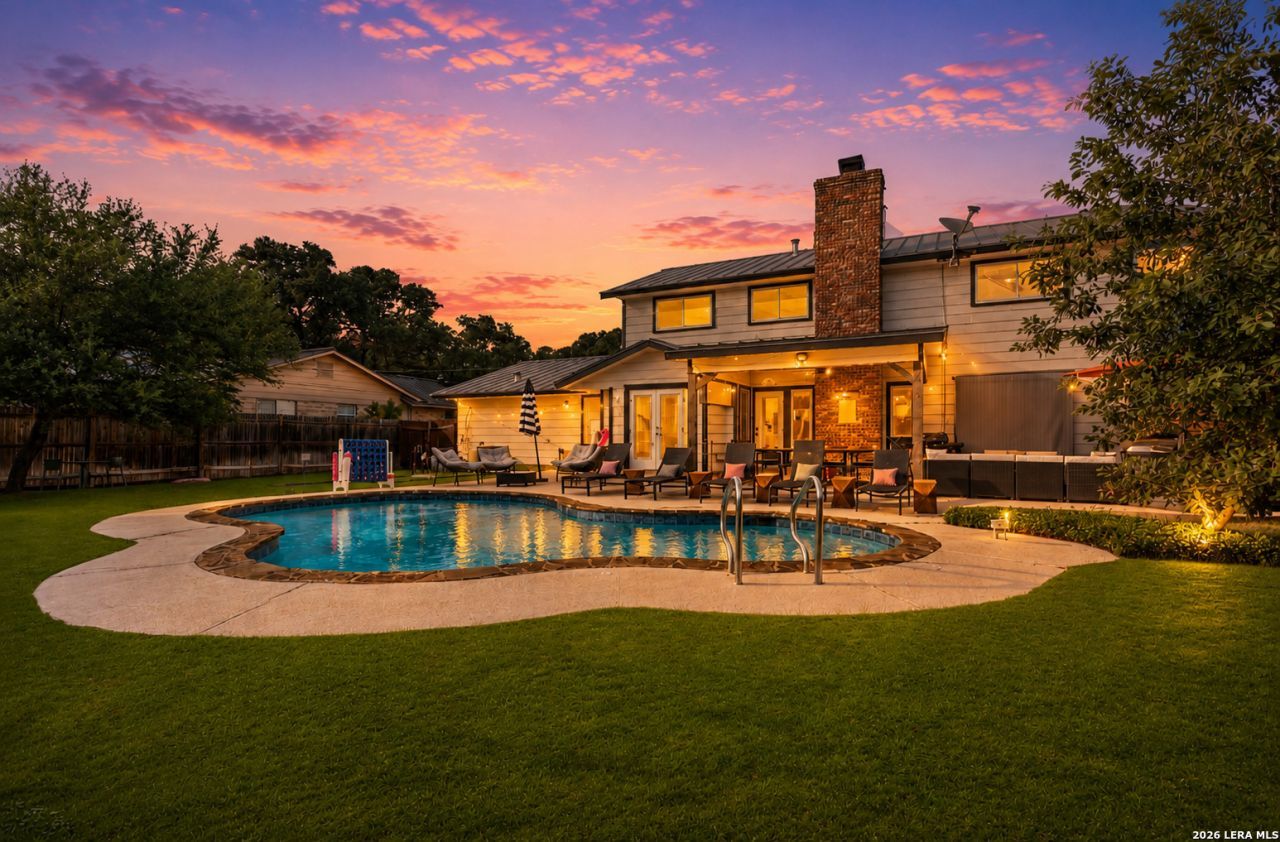
Beautifully renovated and thoughtfully designed, this 4-bedroom, 2-bath home delivers an incredible blend of everyday comfort and entertainment. Whether youre searching for a full-time residence, vacation getaway, or a turnkey investment, this property is ready to enjoy from day one. Inside, the spacious floor plan features stylish updates throughout, generous living spaces, a modernized kitchen, and a dedicated game room with curated furnishings that create an inviting atmosphere for family, friends, or guests. Step outside to your own private backyard oasis. Spend the day by the sparkling pool, unwind in the hot tub, practice your short game on the putting green, or host unforgettable gatherings with the outdoor dining area, BBQ setup, cornhole, and multiple spaces to lounge and relax. Ideally situated in north-central San Antonio, youll enjoy quick access to premier shopping, dining, the airport, major employers, the Medical Center, and popular destinations throughout the city, making this location equally appealing for homeowners and short-term rental guests alike. Offering a proven short-term rental opportunity while serving as an outstanding personal retreat, this amenity-filled property is a rare find that combines lifestyle, convenience, and investment potential in one exceptional package.
Property Features
Property Type: Residential - Single Family
Cooling: One Central
Fenced: Yes
Fireplaces: 1
Fuel Type: Natural Gas
Heating: Central
Home Style: Two Story
Lot Size: 0.27 Acres
Roof Type: Metal
Stories: 2.0
Taxes: $8,991
Year Built: 1968
Feature Descriptions
Builder Name: Unknown
Days on Site: 54
Energy Efficient: Programmable Thermostat, Ceiling Fans
Exterior: Brick,3 Sides Masonry
Exterior: Patio Slab, Covered Patio, Privacy Fence, Sprinkler System, Storage Building/Shed, Mature Trees
Fireplace: Living Room, Wood Burning
Flooring: Saltillo Tile, Wood, Laminate
Foundation: Slab
HOA Mandatory: No
Hot Tub: Yes
Inclusions: Ceiling Fans, Washer Connection, Dryer Connection, Cook Top, Microwave Oven, Stove/Range, Disposal, Dishwasher, Ice Maker Connection, Vent Fan, Smoke Alarm, Electric Water Heater, Garage Door Opener, Plumb for Water Softener, Smooth Cooktop, Solid Counter Tops, Carbon Mo
Interior: One Living Area, Separate Dining Room, Eat-In Kitchen, Two Eating Areas, Breakfast Bar, Game Room, Utility Room Inside, Laundry Main Level
Lot: 1/4 - 1/2 Acre
Neighborhood Amenities: None
Parking: Converted Garage
Pool/Spa: In Ground Pool, Hot Tub
Swimming Pool: Yes
Tax By Multiple Counties: No
Type: Single Family Detached
Water/Sewer: Water System, Sewer System
Windows: None Remain
Room Sizes
Bedroom 2: 14 X 12
Bedroom 3: 14 X 12
Bedroom 4: 14 X 11
Kitchen: 10 X 10
Breakfast Room: 9 X 9
Dining Room: 14 X 10
Living Room: 15 X 12
Family Room: 16 X 14
Game Room: 10 X 8
Local Schools
High School: Churchill
Middle School: Eisenhower
Elementary School: Harmony Hills
School District: North East ISD
Listed By / Shown By
Listed By
Agency Name: Real Broker, LLC
Agency Phone: (855) 450-0442
Shown By
Agent Name: Russell Cox
Agent Phone: Cell: (254) 717-6447
Agency Title: Kelly, Realtors
Agency Email: info@kellyrealtors.com
Agency Text: (254) 717-6447

Estimate Your Payment
Estimated Payment
$ 2,005.35 per month $1,110.56 Principal & Interest $749.25 Property Tax $145.54 Homeowner's InsuranceChange Payment Information




Privacy Policy / DMCA Notice / ADA Accessibility


This site is hosted, designed and copyright
© 1994 - 2026 by
Delta Media Group, Inc. -- Patent Pending --
Agent License Information: 0507004
10807 Mount Ida | MLS# 1999942
This single family home located at 10807 Mount Ida, San Antonio, TX 78213 is currently listed for sale with an asking price of $499,000. This property was built in 1968 and has 4 bedrooms and 2 full baths with 2125 sq. ft. Mount Ida is located in the OAK GLEN PARK subdivision within the North East ISD school district. Search OAK GLEN PARK real estate on www.254properties.com today.