


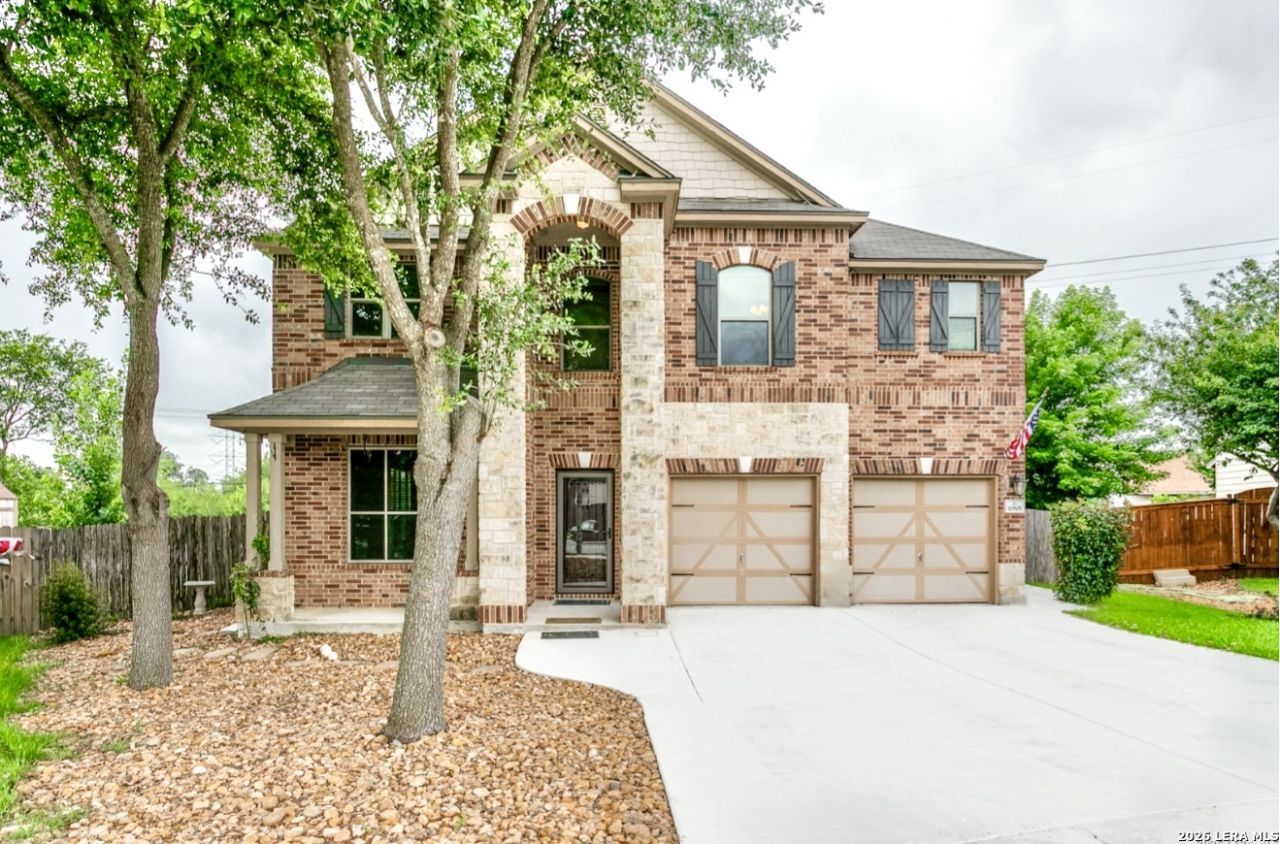

BEDS3
BATHS2 full 1 partial
SQUARE FEET2,753
MLS#1990552
STATUSPending
PROPERTY TYPEResidential - Single Family
SUBDIVISIONAUBURN HILLS AT WOODCREST
SCHOOLNorth East ISD
Property Description
Beautifully maintained two story home on an oversized greenbelt lot in Live Oak. Offering three living areas, this home provides exceptional flexibility for a game room, media room, office, or additional family space. The spacious primary suite includes an extended sitting area ideal for a home office, nursery, or workout space. No carpet throughout the home. Enjoy peaceful evenings on the extended covered patio overlooking the private backyard. Separate gated area for pets and plenty of room to add a future pool. Additional features include solar panels, transferable foundation warranty, roof and HVAC replaced within the last five years, and a long driveway with ample parking. A rare combination of privacy, space, and valuable updates.
Property Features
Property Type: Residential - Single Family
Cooling: One Central
Fuel Type: Electric
Heating: Central
Home Style: Two Story
Lot Size: 0.21 Acres
Roof Type: Composition
Stories: 2.0
Taxes: $6,382
Year Built: 2010
Feature Descriptions
Builder Name: UKN
Currenty Leased: No
Days on Site: 37
Exterior: Stone/Rock, Siding
Flooring: Linoleum, Laminate
Foundation: Slab
Green Features: Solar Panels
Hoa Fee: 275/Annually
HOA Mandatory: Yes
HOA Name: AUBURN HILL AT WOODCREST HOA
Inclusions: Ceiling Fans, Chandelier, Washer Connection, Dryer Connection, Built-In Oven, Self-Cleaning Oven, Microwave Oven, Stove/Range, Disposal, Dishwasher, Ice Maker Connection, Pre-Wired for Security, Smooth Cooktop, Solid Counter Tops, Double Ovens
Interior: Three Living Area
Lot: On Greenbelt, County VIew, Level
Multiple HOA: No
Neighborhood Amenities: Pool, Park/Playground, BBQ/Grill
Parking: Two Car Garage
Pool/Spa: None
Tax By Multiple Counties: No
Type: Single Family Detached
Water/Sewer: City
Windows: All Remain
Room Sizes
Bedroom 2: 18 X 12
Bedroom 3: 16 X 12
Kitchen: 18 X 14
Breakfast Room: 16 X 16
Dining Room: 18 X 10
Living Room: 18 X 16
Family Room: 20 X 18
Utility Room: 8 X 6
Game Room: 24 X 16
Sitting Room: 16 X 12
Local Schools
High School: Roosevelt
Middle School: Ed White
Elementary School: Royal Ridge
School District: North East ISD
Listed By / Shown By
Listed By
Agency Name: Premier Realty Group Platinum
Agency Phone: (210) 641-1400
Shown By
Agent Name: Russell Cox
Agent Phone: Cell: (254) 717-6447
Agency Title: Kelly, Realtors
Agency Email: info@kellyrealtors.com
Agency Text: (254) 717-6447

Estimate Your Payment
Estimated Payment
$ 1,360.00 per month $732.21 Principal & Interest $531.83 Property Tax $95.96 Homeowner's InsuranceChange Payment Information




Privacy Policy / DMCA Notice / ADA Accessibility


This site is hosted, designed and copyright
© 1994 - 2026 by
Delta Media Group, Inc. -- Patent Pending --
Agent License Information: 0507004
10801 Fox Crst | MLS# 1990552
This single family home located at 10801 Fox Crst, Live Oak, TX 78233 is currently listed for sale with an asking price of $329,000. This property was built in 2010 and has 3 bedrooms and 2 full and 1 partial baths with 2753 sq. ft. Fox Crst is located in the AUBURN HILLS AT WOODCREST subdivision within the North East ISD school district. Search AUBURN HILLS AT WOODCREST real estate on www.254properties.com today.