


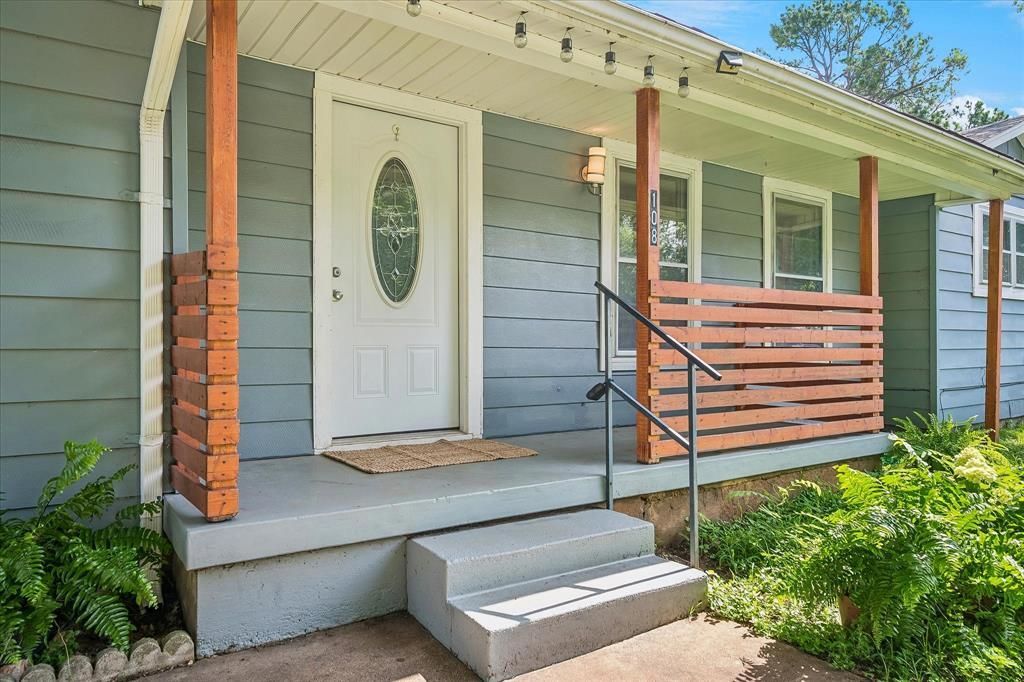

BEDS4
BATHS3 full
SQUARE FEET2,250
MLS#21296204
STATUSActive
PROPERTY TYPEResidential - Single Family
SUBDIVISIONBellvue
SCHOOLHurst-Euless-Bedford ISD
Property Description
This beautifully updated home offers the space, features, and flexibility you've been searching for.Light, bright, and thoughtfully maintained, this four-bedroom, three full-bathroom home offers space and functionality for everyone. The open-concept living area was designed for entertaining, featuring an oversized family room and a cook's dream kitchen with granite countertops, a large island, double ovens, a gas cooktop with vented hood, and an enormous walk-in pantry.Just off the main living area, you'll find a versatile bonus space that provides endless possibilities for a mud room, game room, home office, media room, play area, or craft room, along with convenient access to the separate laundry room.The well designed floor plan includes a spacious primary suite with a walk in closet and ensuite bath, as well as a secondary bedroom with its own walk in closet and private ensuite bath, ideal for guests or multigenerational living. Two additional bedrooms and a third full bathroom provide plenty of space for family, guests, or a home office.Outside, there's room for everyone with an attached two-car garage and an oversized parking pad, offering plenty of space for vehicles, guests, or recreational toys. You will also enjoy the added privacy of having no direct neighbor behind the home. Conveniently located with easy access in and out of the neighborhood and close to Hurst Junior High, this home combines comfort, functionality, and an excellent location.
Property Features
Property Type: Residential - Single Family
Cooling: Ceiling Fan(s), Central Air, Electric
Garage: 2 car attached
Heating: Central, Electric
Home Style: Ranch, Traditional
Lot Size: 0.19 Acres
Roof Type: Composition
Year Built: 1953
Amenities
Cable TV Available
Eat-in Kitchen
Granite Counters
High Speed Internet Available
Open Floorplan
Pantry
Walk-In Closet(s)
Covered Patio/Porch
Private Yard
RV/Boat Parking
Feature Descriptions
Accessibility: Accessible Approach with Ramp
Appliances: Dishwasher, Disposal, Dryer, Electric Oven, Gas Range, Convection Oven, Refrigerator, Washer
Community Features: Curbs
Days on Site: 86
Exterior: Siding
Fencing: Chain Link, Partial
Flooring: Carpet, Luxury Vinyl Plank, Other
Lot: Interior Lot, Subdivision
Parcel#: 00165336
Parking: Additional Parking, Garage Door Opener, Garage Faces Rear, Garage Single Door, Inside Entrance, Oversized
Parking Notes: Additional Parking, Garage Door Opener, Garage Faces
Patio/Porch: Front Porch
Utilities: City Sewer, City Water, Individual Gas Meter, Individual Water Meter
Window: Window Coverings
Room Sizes
Living Room: 11.00 x 25.00 Level - 1
Kitchen: 9.00 x 18.00 Level - 1
Breakfast Room: 6.00 x 13.00 Level - 1
Bedroom-Primary: 19.00 x 15.00 Level - 1
Bedroom: 11.00 x 13.00 Level - 1
Bedroom: 13.00 x 11.00 Level - 1
Bedroom: 11.00 x 13.00 Level - 1
Mud Room: 11.00 x 11.00 Level - 1
Utility Room: 7.00 x 8.00 Level - 1
Local Schools
Elementary School: Harrison
School District: Hurst-Euless-Bedford ISD
Listed By / Shown By
Listed By
Agency Name: Ebby Halliday, REALTORS
Agency Contact: 817-481-5882
Agent Name: Julie Gray

Shown By
Agent Name: Russell Cox
Agent Phone: Cell: (254) 717-6447
Agency Title: Kelly, Realtors

Estimate Your Payment
Estimated Payment
$ 893.62 per month $790.08 Principal & Interest $0.00 Property Tax (data not provided by mls) $103.54 Homeowner's InsuranceChange Payment Information




 The data relating to real estate for sale on this web site comes in part from the IDX of the Multiple Listing Service of NTREIS. The data on this site may not be reproduced or redistributed and is only for those individuals viewing this web site. Real estate listings held by brokerage firms other than the brokers/agents with their own information using this site are marked with the NTREIS thumbnail logo and detailed information about them includes the name of the listing broker(s).
Privacy Policy / DMCA Notice / ADA Accessibility


This site is hosted, designed and copyright
© 1994 - 2026 by
Delta Media Group, Inc. -- Patent Pending --
Agent License Information: 0507004
108 Reaves Lane | MLS# 21296204
This single family home located at 108 Reaves Lane, Hurst, TX 76053 is currently listed for sale with an asking price of $355,000. This property was built in 1953 and has 4 bedrooms and 3 full baths with 2250 sq. ft. Reaves Lane is located in the Bellvue subdivision within the Hurst-Euless-Bedford ISD school district. Search Bellvue real estate on www.254properties.com today.