



BEDS4
BATHS4 full 1 partial
SQUARE FEET4,300
MLS#2024169
STATUSNew
PROPERTY TYPEResidential - Single Family
SUBDIVISIONGEORGES RANCH
SCHOOLBoerne
Property Description
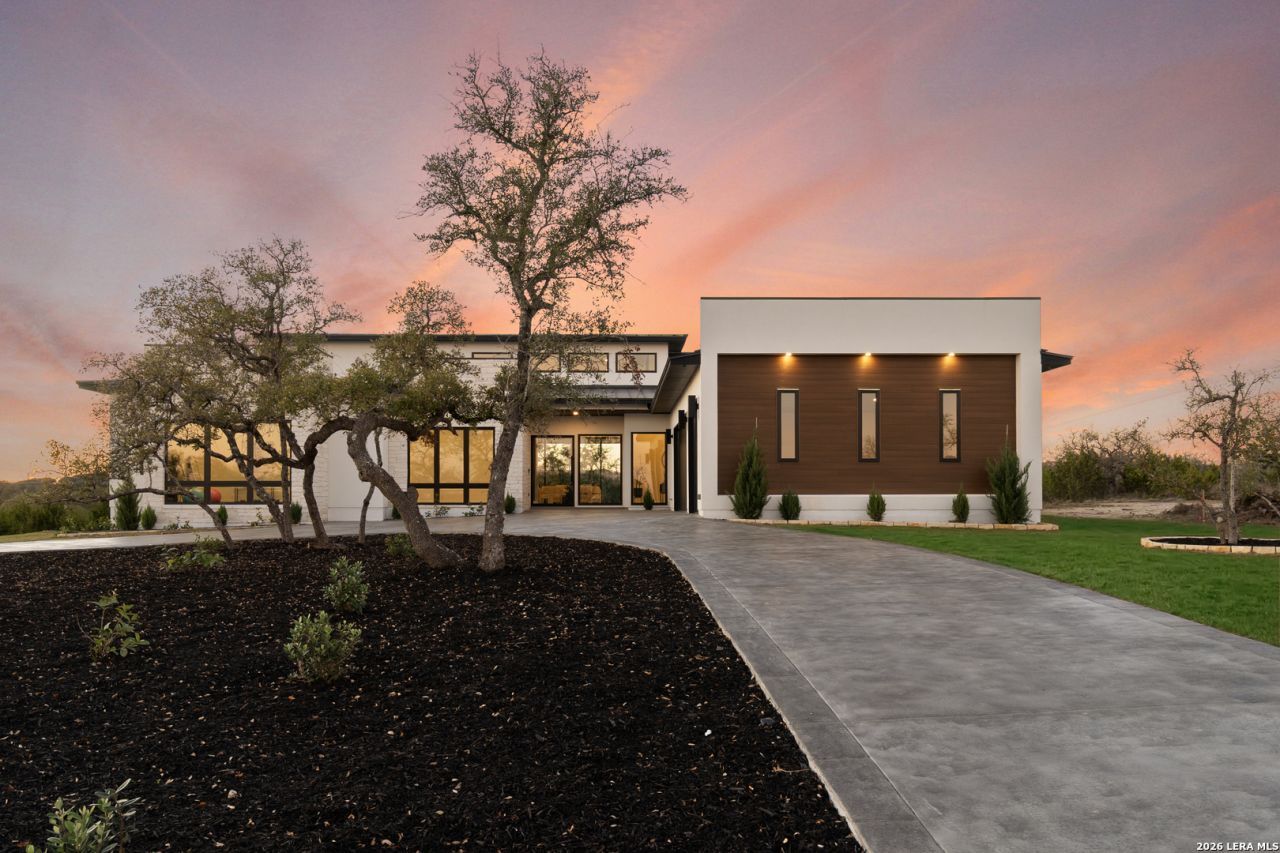
Discover modern luxury living in George Ranch, Boerne, set on a beautiful 1-acre property with a private pool. This stunning contemporary home features custom white oak cabinetry, sleek paneled appliances, and thoughtfully designed spaces throughout. Offering 4 bedrooms, a private office, workout room, and media room, this home blends sophisticated design, comfort, and functionality in a beautiful Hill Country setting.
Property Features
Property Type: Residential - Single Family
Cooling: Two Central
Fuel Type: Electric
Heating: Central, Heat Pump
Home Style: One Story
Lot Size: 1.00 Acres
Roof Type: Built-Up/Gravel, Metal
Stories: 1.0
Taxes: $100
Year Built: 2026
Feature Descriptions
Builder Name: Vena home
Days on Site: 6
Exterior: 4 Sides Masonry, Stone/Rock
Flooring: Wood
Foundation: Slab
Hoa Fee: 870/Annually
HOA Mandatory: Yes
HOA Name: GEORGE RANCH
Inclusions: Ceiling Fans, Chandelier, Washer Connection, Dryer Connection
Interior: Separate Dining Room, Eat-In Kitchen, Island Kitchen, Walk-In Pantry, Study/Library
Multiple HOA: No
Neighborhood Amenities: Controlled Access, Pool
Parking: Three Car Garage
Pool/Spa: In Ground Pool
Swimming Pool: Yes
Tax By Multiple Counties: No
Type: Single Family Detached
Water/Sewer: Water System, Septic
Windows: None Remain
Room Sizes
Bedroom 2: 14 X 14
Bedroom 3: 15 X 14
Bedroom 4: 13 X 15
Kitchen: 23 X 16
Living Room: 24 X 22
Local Schools
High School: Champion
Middle School: Voss Middle School
Elementary School: CIBOLO CREEK
School District: Boerne
Listed By / Shown By
Listed By
Agency Name: Swank Investments, Inc.
Agency Phone: (210) 383-8544
Shown By
Agent Name: Russell Cox
Agent Phone: Cell: (254) 717-6447
Agency Title: Kelly, Realtors
Agency Email: info@kellyrealtors.com
Agency Text: (254) 717-6447

Estimate Your Payment
Estimated Payment
$ 4,476.42 per month $3,950.38 Principal & Interest $8.33 Property Tax $517.71 Homeowner's InsuranceChange Payment Information




Privacy Policy / DMCA Notice / ADA Accessibility


This site is hosted, designed and copyright
© 1994 - 2026 by
Delta Media Group, Inc. -- Patent Pending --
Agent License Information: 0507004
108 Fortunate Son | MLS# 2024169
This single family home located at 108 Fortunate Son, Boerne, TX 78006 is currently listed for sale with an asking price of $1,775,000. This property was built in 2026 and has 4 bedrooms and 4 full and 1 partial baths with 4300 sq. ft. Fortunate Son is located in the GEORGES RANCH subdivision within the Boerne school district. Search GEORGES RANCH real estate on www.254properties.com today.