



BEDS3
BATHS2 full
SQUARE FEET1,617
MLS#1991014
STATUSActive
PROPERTY TYPEResidential - Single Family
SUBDIVISIONPALOMA
SCHOOLEast Central ISD
Property Description
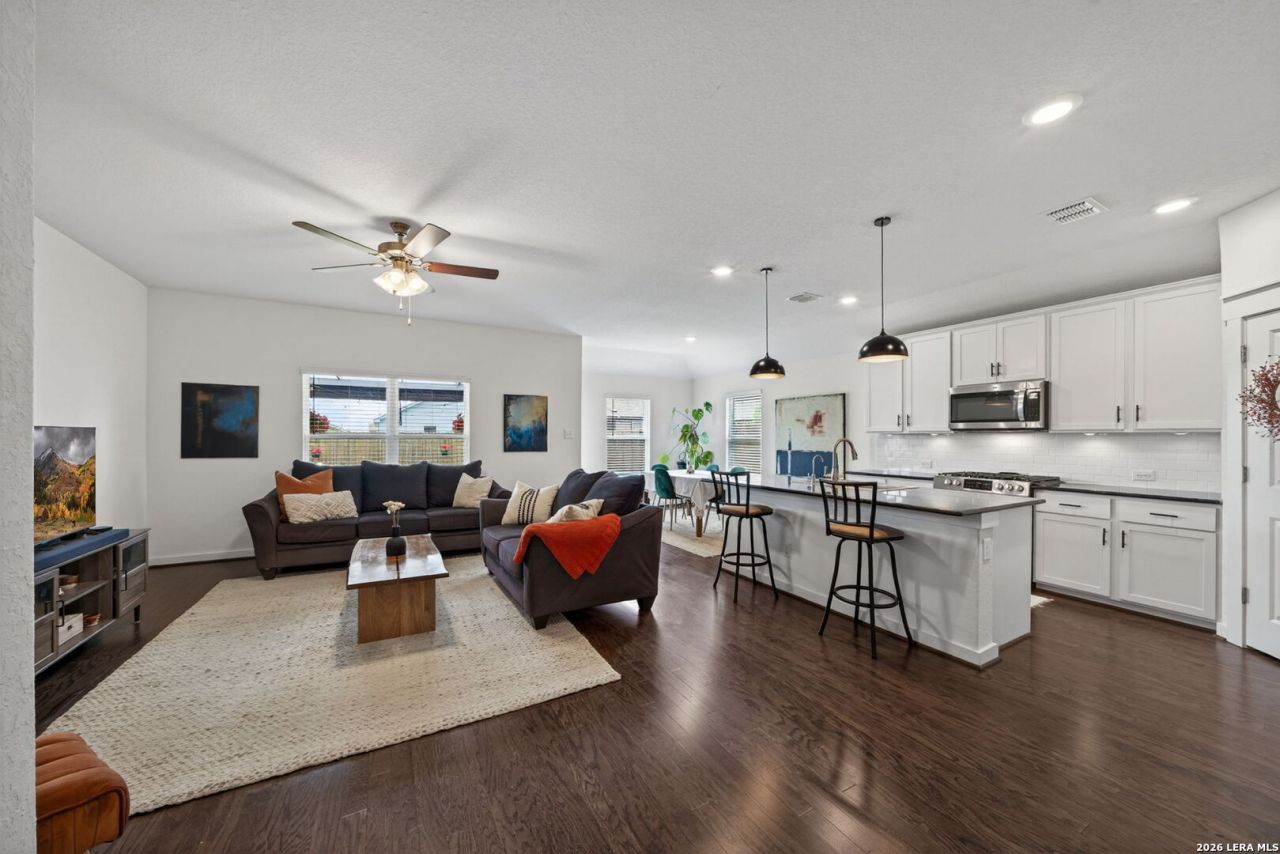
!!!!! VA ASSUMABLE!!!! Welcome to your new home-a beautifully maintained single-story gem built in 2021, featuring the popular Blanton floor plan with 1,610 square feet of comfortable living space. With three spacious bedrooms, two full bathrooms, and a two-car garage, this home offers the perfect blend of style, space, and functionality. Step inside to discover an open-concept design that makes everyday living and entertaining effortless. The stunning kitchen boasts an oversized island, energy-efficient appliances, and flows seamlessly into the expansive family room and dining area-ideal for gatherings or quiet nights in. The Primary Suite is your personal retreat, complete with a generously sized shower and thoughtful layout. Additional highlights include a water softener system and a fully installed solar panel system that helps reduce monthly energy costs. Step outside to your covered patio, where the included outdoor furniture invites you to unwind and enjoy the breeze. And just down the street? A neighborhood playground-perfect for families or simply enjoying the community vibe. This home has everything you need and more. Come see it in person and experience the comfort, charm, and energy-saving benefits for yourself. Do not miss the chance to make this beautiful residence your own!
Property Features
Property Type: Residential - Single Family
Cooling: One Central
Fuel Type: Natural Gas, Solar
Heating: Central
Home Style: One Story
Lot Size: 0.13 Acres
Roof Type: Composition
Stories: 1.0
Taxes: $5,515
Year Built: 2021
Feature Descriptions
Builder Name: Gray Point Homes
Currenty Leased: No
Days on Site: 72
Energy Efficient: 13-15 SEER AX, Double Pane Windows, Energy Star Appliances, Foam Insulation
Exterior: Brick
Flooring: Carpeting, Ceramic Tile, Vinyl
Foundation: Slab
Green Certification: HERS Rated, Energy Star Certified
Green Features: Low Flow Commode
Hoa Fee: 160/Annually
HOA Mandatory: Yes
HOA Name: PAMCO
Home Faces: North
Inclusions: Ceiling Fans, Washer Connection, Dryer Connection, Self-Cleaning Oven, Microwave Oven, Stove/Range, Gas Cooking, Disposal, Dishwasher, Garage Door Opener, In Wall Pest Control, Plumb for Water Softener, Carbon Monoxide Detector, City Garbage service
Interior: Liv/Din Combo, Island Kitchen, Breakfast Bar, Open Floor Plan, Pull Down Storage, Cable TV Available, High Speed Internet, Laundry Room, Walk in Closets
Miscellaneous: Virtual Tour, Cluster Mail Box
Multiple HOA: No
Neighborhood Amenities: Park/Playground, Jogging Trails, Sports Court, Bike Trails, BBQ/Grill
Parking: Two Car Garage
Pool/Spa: None
Supplier - Garbage: City
Supplier - Gas: CPS
Supplier - Sewer: City
Supplier - Water: EC Special U
Tax By Multiple Counties: No
Type: Single Family Detached
Water/Sewer: Water System
Windows: All Remain
Room Sizes
Bedroom 2: 11 X 12
Bedroom 3: 10 X 12
Kitchen: 13 X 11
Breakfast Room: 9 X 12
Dining Room: 9 X 11
Family Room: 14 X 18
Utility Room: 9 X 5
E X try: 9 X 6
Local Schools
High School: East Central
Middle School: Heritage
Elementary School: Tradition
School District: East Central ISD
Listed By / Shown By
Listed By
Agency Name: Keller Williams City-View
Agency Phone: (210) 696-9996
Shown By
Agent Name: Russell Cox
Agent Phone: Cell: (254) 717-6447
Agency Title: Kelly, Realtors
Agency Email: info@kellyrealtors.com
Agency Text: (254) 717-6447

Estimate Your Payment
Estimated Payment
$ 1,119.10 per month $583.10 Principal & Interest $459.58 Property Tax $76.42 Homeowner's InsuranceChange Payment Information




Privacy Policy / DMCA Notice / ADA Accessibility


This site is hosted, designed and copyright
© 1994 - 2026 by
Delta Media Group, Inc. -- Patent Pending --
Agent License Information: 0507004
10788 Rosalina Loop | MLS# 1991014
This single family home located at 10788 Rosalina Loop, Converse, TX 78109 is currently listed for sale with an asking price of $262,000. This property was built in 2021 and has 3 bedrooms and 2 full baths with 1617 sq. ft. Rosalina Loop is located in the PALOMA subdivision within the East Central ISD school district. Search PALOMA real estate on www.254properties.com today.