



BEDS7
BATHS4 full 1 partial
SQUARE FEET5,944
MLS#21309301
STATUSActive
PROPERTY TYPEResidential - Single Family
SUBDIVISIONR Peckum
SCHOOLForney ISD
Property Description
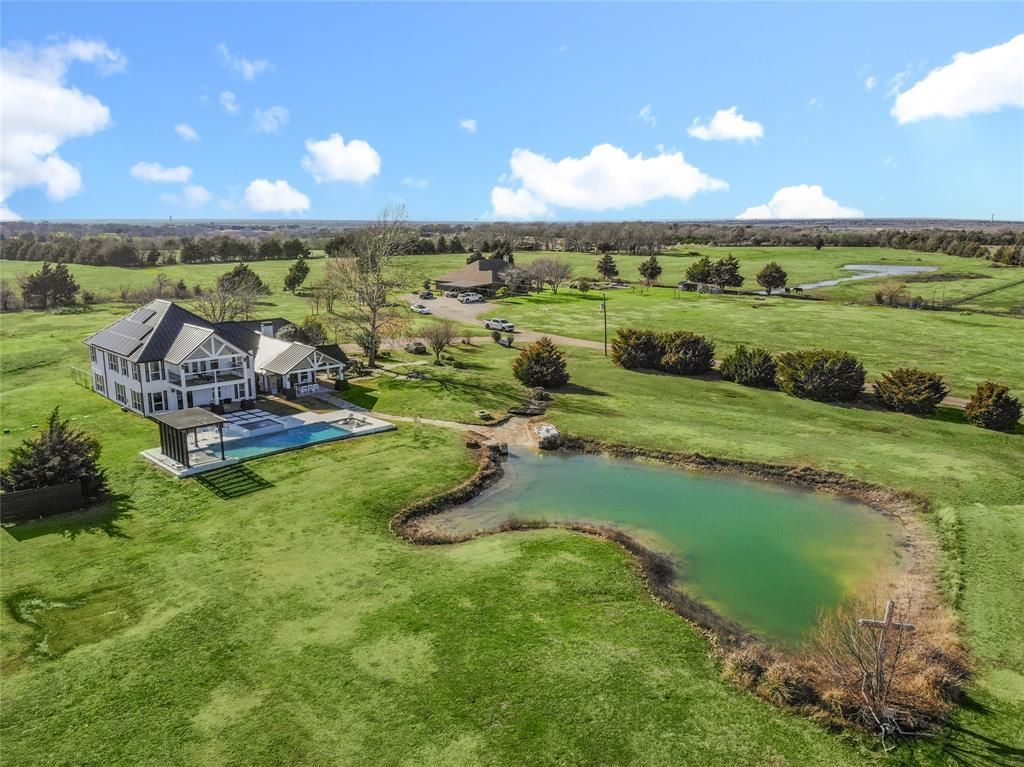
Welcome to your dream home just outside the city of Heath and Forney, where luxury meets comfort in a beautiful setting. This amazing estate has 7 spacious bedrooms and 5 bathrooms, including a large master suite as well as a mini master bedroom on the first level. The open living area, complete with a parlor and loft, provides plenty of room for family gatherings and entertaining.Step outside to enjoy the wonderful outdoor amenities, including 3 patios for lounging, a swimming pond, as well as three fishing ponds. There's even an outdoor shower for rinsing off after a swim in the luxurious pool and hot tub. The estate also features owned solar panels, making it eco-friendly and energy-saving.With 10.899 acres of land, there's plenty of space for animals and outdoor activities. With no restrictions, the open acreage is a blank canvas for improvements. The house itself is 5,944 square feet, offering all the room you need for a comfortable and luxurious lifestyle. Whether you're hosting a big party or enjoying a quiet evening at home, this property has everything you need to live life to the fullest.
Property Features
Property Type: Residential - Single Family
Fireplaces: 1
Garage: 2 car attached
Lot Size: 10.89 Acres
Year Built: 1981
Amenities
Cable TV Available
Dry Bar
Kitchen Island
Loft
Multiple Staircases
Open Floorplan
Pantry
Attached Grill
Balcony
Covered Patio/Porch
Dog Run
Fire Pit
Garden(s)
Outdoor Living Center
Outdoor Shower
Private Entrance
Feature Descriptions
Appliances: Dishwasher, Disposal, Dryer, Electric Cooktop, Electric Oven, Microwave, Plumbed For Gas in Kitchen, Refrigerator, Washer
Days on Site: 120
Fencing: Back Yard, Barbed Wire, Fenced
Fireplace: Brick, Double Sided, Family Room
Lot: Acreage
Parcel#: 11025
Parking: Additional Parking, Driveway, Garage, Garage Door Opener, Garage Double Door, Garage Faces Front, Guest
Parking Notes: Additional Parking, Driveway, Garage, Garage Door Ope
Swimming Pool: Yes
Utilities: Aerobic Septic, Asphalt, Outside City Limits
Local Schools
Elementary School: Griffin
School District: Forney ISD
Listed By / Shown By
Listed By
Agency Name: Keller Williams Brazos West
Agency Contact: 307-259-4621
Agent Name: Dusty Harvard

Shown By
Agent Name: Russell Cox
Agent Phone: Cell: (254) 717-6447
Agency Title: Kelly, Realtors

Estimate Your Payment
Estimated Payment
$ 3,521.61 per month $3,113.57 Principal & Interest $0.00 Property Tax (data not provided by mls) $408.04 Homeowner's InsuranceChange Payment Information




 The data relating to real estate for sale on this web site comes in part from the IDX of the Multiple Listing Service of NTREIS. The data on this site may not be reproduced or redistributed and is only for those individuals viewing this web site. Real estate listings held by brokerage firms other than the brokers/agents with their own information using this site are marked with the NTREIS thumbnail logo and detailed information about them includes the name of the listing broker(s).
Privacy Policy / DMCA Notice / ADA Accessibility


This site is hosted, designed and copyright
© 1994 - 2026 by
Delta Media Group, Inc. -- Patent Pending --
Agent License Information: 0507004
10767 Neal Road | MLS# 21309301
This single family home located at 10767 Neal Road, Forney, TX 75126 is currently listed for sale with an asking price of $1,399,000. This property was built in 1981 and has 7 bedrooms and 4 full and 1 partial baths with 5944 sq. ft. Neal Road is located in the R Peckum subdivision within the Forney ISD school district. Search R Peckum real estate on www.254properties.com today.