



BEDS3
BATHS2 full
SQUARE FEET1,683
MLS#21372027
STATUSActive
PROPERTY TYPEResidential - Single Family
SUBDIVISIONBear Creek Elements
SCHOOLCommunity ISD
Property Description
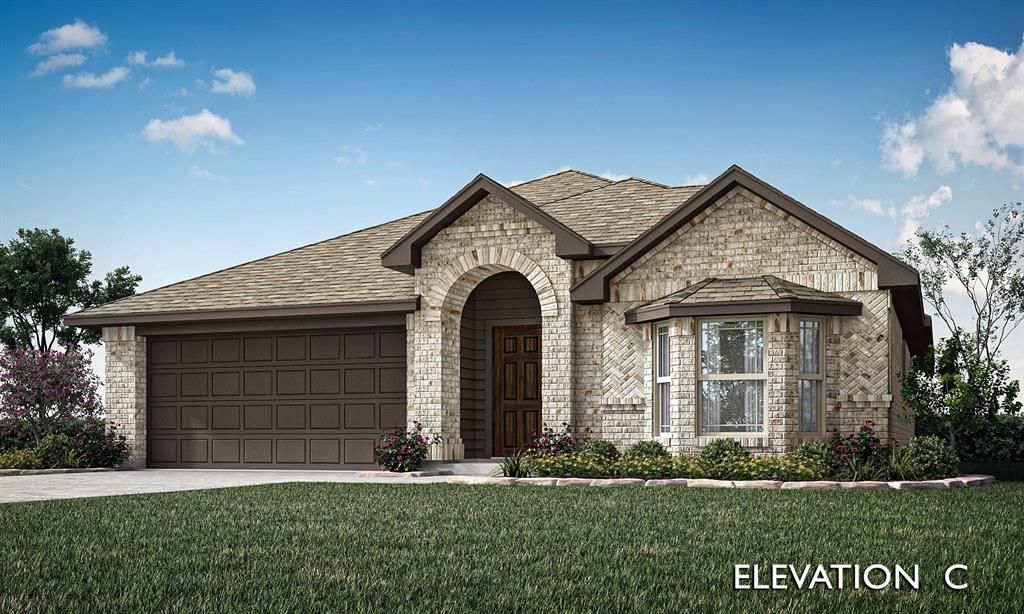
NEW! NEVER LIVED IN. This Bloomfield Homes Camellia is set to complete in October 2026, bringing 3 bedrooms, 2 baths, and a 2-car garage together in a one-story layout at Grand Heritage. The primary suite sits privately at the back corner of the home, with a walk-in closet and an ensuite bath where double sinks and Gray Mist granite carry the finish. One secondary bedroom stays open-ended enough to work as a home office, while the third bedroom curves outward into a bay window fitted with a built-in seat, a detail that turns the corner into a favorite spot; both share a second full bath finished in matching granite and bright white tile. Near the garage, the laundry room quietly pulls mud room duty, catching coats and daily gear before they make it further into the house. Toward the front of the plan, warm oak-toned laminate carries from the entry through the family room and straight into the kitchen, so every space blends into the next without a hard stop. Mystic Gray quartz tops the counters there, set against Slate-toned cabinetry for real contrast, while a picket-pattern mosaic backsplash rises to meet the cabinet tops overhead. A gas cooktop, pendant lighting over the island, and a pull-out trash drawer round out a kitchen built to earn its keep. Outside, Salt Plains brick and a frosted-glass front door give the home a warm face, backed by full gutters that protect the roofline through every season; a covered front porch leads the way in, and a covered patio out back stretches across extended flatwork for evenings outdoors. Grand Heritage keeps things going with a fishing pond, trails, a playground, and a clubhouse built for homeowner events. Bloomfield Homes built this one with the details in mind. Come see the Camellia at Grand Heritage for yourself.
Property Features
Property Type: Residential - Single Family
Cooling: Central Air, Electric
Garage: 2 car attached
Heating: Central, Natural Gas
Home Style: Traditional
Lot Size: 0.15 Acres
Roof Type: Composition
Year Built: 2026
Amenities
Built-in Features
Cable TV Available
Decorative Lighting
Double Vanity
Eat-in Kitchen
Flat Screen Wiring
Granite Counters
High Speed Internet Available
Kitchen Island
Open Floorplan
Pantry
Walk-In Closet(s)
Covered Patio/Porch
Rain Gutters
Lighting
Private Yard
Feature Descriptions
Appliances: Dishwasher, Disposal, Electric Oven, Gas Range, Gas Water Heater, Microwave, Vented Exhaust Fan
Community Features: Club House, Community Pool, Fitness Center, Greenbelt, Jogging Path/Bike Path, Park, Playground, Pool
Days on Site: 6
Exterior: Brick
Fencing: Back Yard, Fenced, Wood
Flooring: Carpet, Laminate, Tile
HOA Fee: 346/ Quarterly
Laundry: Utility Room, Dryer Hookup, Washer Hookup
Lot: Corner Lot, Cul-De-Sac, Few Trees, Landscaped, Sprinkler System, Subdivision
Parcel#: R1232700H03601
Parking: Covered, Direct Access, Driveway, Enclosed, Garage, Garage Door Opener, Garage Faces Front
Parking Notes: Covered, Direct Access, Driveway, Enclosed, Garage, Gar
Patio/Porch: Covered, Front Porch, Patio
Swimming Pool: Yes
Utilities: City Sewer, City Water, Concrete, Curbs
Window: Bay Window(s)
Local Schools
Elementary School: Nesmith
School District: Community ISD
Listed By / Shown By
Listed By
Agency Name: Visions Realty & Investments
Agency Contact: 817-288-5510
Agent Name: Marsha Ashlock

Shown By
Agent Name: Russell Cox
Agent Phone: Cell: (254) 717-6447
Agency Title: Kelly, Realtors

Estimate Your Payment
Estimated Payment
$ 944.94 per month $835.45 Principal & Interest $0.00 Property Tax (data not provided by mls) $109.49 Homeowner's InsuranceChange Payment Information




 The data relating to real estate for sale on this web site comes in part from the IDX of the Multiple Listing Service of NTREIS. The data on this site may not be reproduced or redistributed and is only for those individuals viewing this web site. Real estate listings held by brokerage firms other than the brokers/agents with their own information using this site are marked with the NTREIS thumbnail logo and detailed information about them includes the name of the listing broker(s).
Privacy Policy / DMCA Notice / ADA Accessibility


This site is hosted, designed and copyright
© 1994 - 2026 by
Delta Media Group, Inc. -- Patent Pending --
Agent License Information: 0507004
107 Wild Oak Glen | MLS# 21372027
This single family home located at 107 Wild Oak Glen, Lavon, TX 75166 is currently listed for sale with an asking price of $375,388. This property was built in 2026 and has 3 bedrooms and 2 full baths with 1683 sq. ft. Wild Oak Glen is located in the Bear Creek Elements subdivision within the Community ISD school district. Search Bear Creek Elements real estate on www.254properties.com today.