



BEDS5
BATHS4 full
SQUARE FEET3,143
MLS#2006108
STATUSActive
PROPERTY TYPEResidential - Single Family
SUBDIVISIONRIVER MOUNTAIN RANCH
SCHOOLBoerne
Property Description
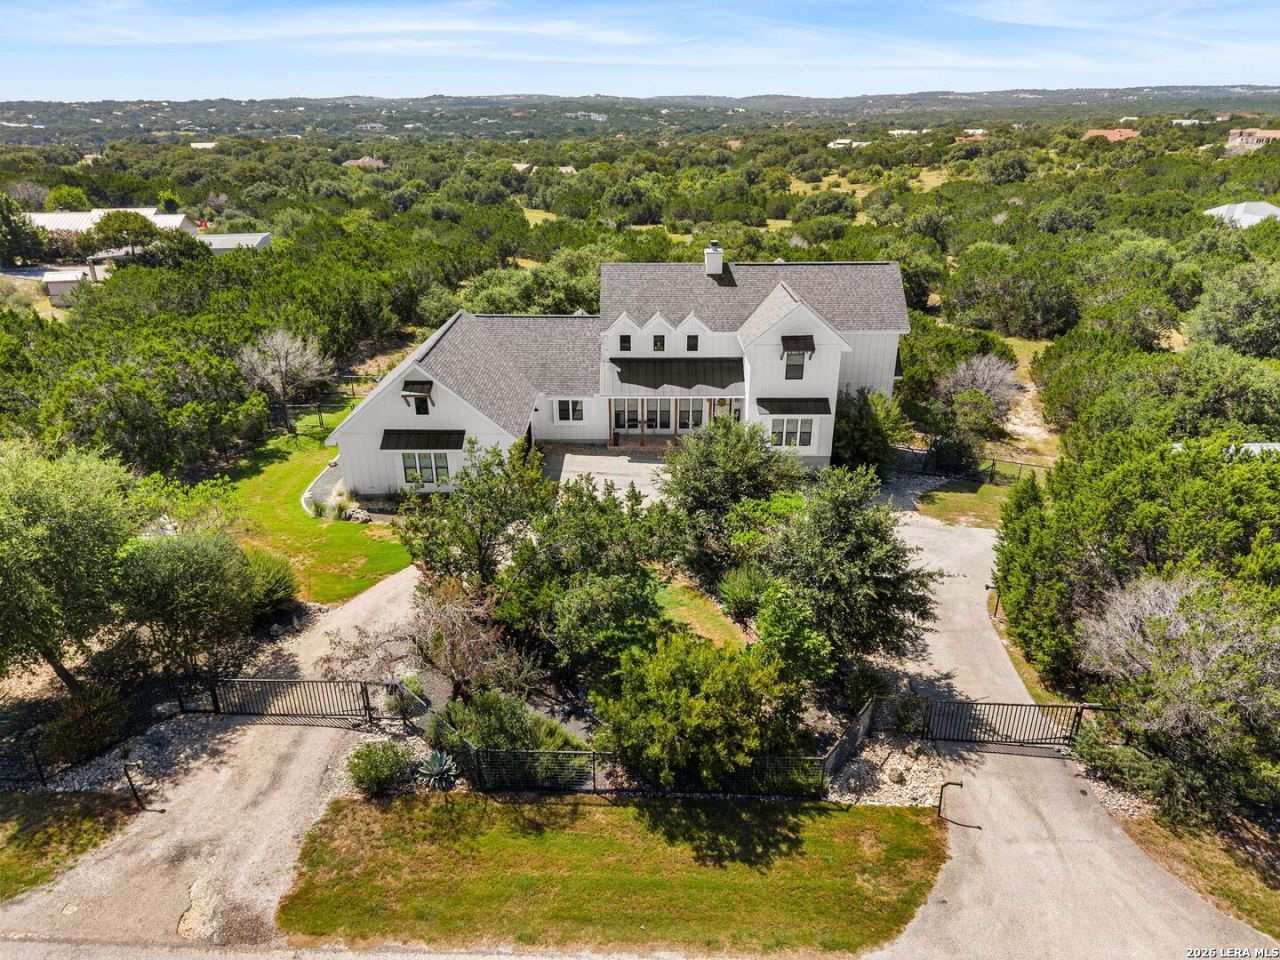
Welcome to your Hill Country dream - a breathtaking twostory modern farmhouse craftsman oasis set on 5 fully fenced acres with HOA Guadalupe River access. This property offers peace, privacy, and views for miles. Step inside to an open floor plan filled with soaring vaulted ceilings, exposed beams, beautiful wood floors, a striking rock fireplace, and abundant natural light, all flowing seamlessly into a chefs kitchen featuring an oversized island with breakfast bar, 5burner gas stove with pot filler, double ovens, stainless appliances, quartz countertops, and a massive glass wall that opens to create an effortless indoor/outdoor living experience perfect for entertaining. The main level includes a luxurious primary suite and a secondary guest bedroom, along with a private home office and versatile flex room, while upstairs offers three additional bedrooms and two full bathrooms. Outside, savor morning coffee and endless Hill Country views from the inviting back porch overlooking mature trees, xeriscape landscaping, a fire pit area. A circular drive and an extradeep garage provide ample parking. There is also an exterior well room with workshop/shed for additional storage. Bring your chickens, enjoy darksky stargazing, and relish the natural beauty surrounding this serene escape just minutes from town - a truly gorgeous home offering the perfect blend of luxury, comfort, and Hill Country living.
Property Features
Property Type: Residential - Single Family
Cooling: Two Central, One Window/Wall
Fenced: Yes
Fireplaces: 1
Fuel Type: Propane Owned
Heating: Central
Home Style: Two Story, Texas Hill Country
Lot Size: 5.00 Acres
Roof Type: Heavy Composition
Stories: 2.0
Taxes: $14,997
Year Built: 2017
Feature Descriptions
Builder Name: Robare
Currenty Leased: No
Days on Site: 30
Exterior: Covered Patio, Deck/Balcony, Partial Sprinkler System, Double Pane Windows, Storage Building/Shed, Mature Trees, Dog Run Kennel, Ranch Fence
Exterior: Siding
Fireplace: One, Living Room
Flooring: Carpeting, Ceramic Tile, Wood
Foundation: Slab
Hoa Fee: 300/Annually
HOA Mandatory: Yes
HOA Name: RIVER MOUNTAIN RANCH
Home Faces: North, West
Improvements: Street Paved
Inclusions: Ceiling Fans, Chandelier, Washer Connection, Dryer Connection, Microwave Oven, Stove/Range, Gas Cooking
Interior: One Living Area, Separate Dining Room, Eat-In Kitchen, Two Eating Areas, Island Kitchen, Breakfast Bar, Walk-In Pantry, Study/Library, Shop, Utility Room Inside, Secondary Bedroom Down,1st Floor Lvl/No Steps, High Ceilings, Open Floor Plan, Laundry Room, Walk in Closets
Lot: County VIew,2 - 5 Acres,5 - 14 Acres, Wooded, Mature Trees (ext feat), Secluded, Xeriscaped, Guadalupe River, Other Water Access - See Remarks
Miscellaneous: No City Tax
Multiple HOA: No
Neighborhood Amenities: Waterfront Access, Park/Playground, Lake/River Park
Parking: Two Car Garage, Attached, Side Entry
Pool/Spa: None
Tax By Multiple Counties: No
Type: Single Family Detached
Water/Sewer: Private Well, Aerobic Septic
Windows: Some Remain
Wooded: Yes
Room Sizes
Bedroom 2: 14 X 12
Bedroom 3: 12 X 12
Bedroom 4: 15 X 12
Bedroom 5: 12 X 12
Kitchen: 15 X 24
Breakfast Room: 15 X 12
Living Room: 21 X 21
Utility Room: 12 X 9
Study/Office: 11 X 12
E X try: 6 X 6
E X ercise Room: 10 X 15
Local Schools
High School: Boerne
Middle School: Boerne Middle N
Elementary School: Curington
School District: Boerne
Listed By / Shown By
Listed By
Agency Name: Kuper Sothebys Intl Realty
Agency Phone: (830) 816-5260
Shown By
Agent Name: Russell Cox
Agent Phone: Cell: (254) 717-6447
Agency Title: Kelly, Realtors
Agency Email: info@kellyrealtors.com
Agency Text: (254) 717-6447

Estimate Your Payment
Estimated Payment
$ 4,018.71 per month $2,448.12 Principal & Interest $1,249.75 Property Tax $320.83 Homeowner's InsuranceChange Payment Information




Privacy Policy / DMCA Notice / ADA Accessibility


This site is hosted, designed and copyright
© 1994 - 2026 by
Delta Media Group, Inc. -- Patent Pending --
Agent License Information: 0507004
107 Timber Mountain Dr | MLS# 2006108
This single family home located at 107 Timber Mountain Dr, Boerne, TX 78006 is currently listed for sale with an asking price of $1,100,000. This property was built in 2017 and has 5 bedrooms and 4 full baths with 3143 sq. ft. Timber Mountain Dr is located in the RIVER MOUNTAIN RANCH subdivision within the Boerne school district. Search RIVER MOUNTAIN RANCH real estate on www.254properties.com today.