



BEDS6
BATHS4 full
SQUARE FEET3,564
MLS#21289461
STATUSActive
PROPERTY TYPEResidential - Single Family
SUBDIVISIONW C Denton
SCHOOLRed Oak ISD
Property Description
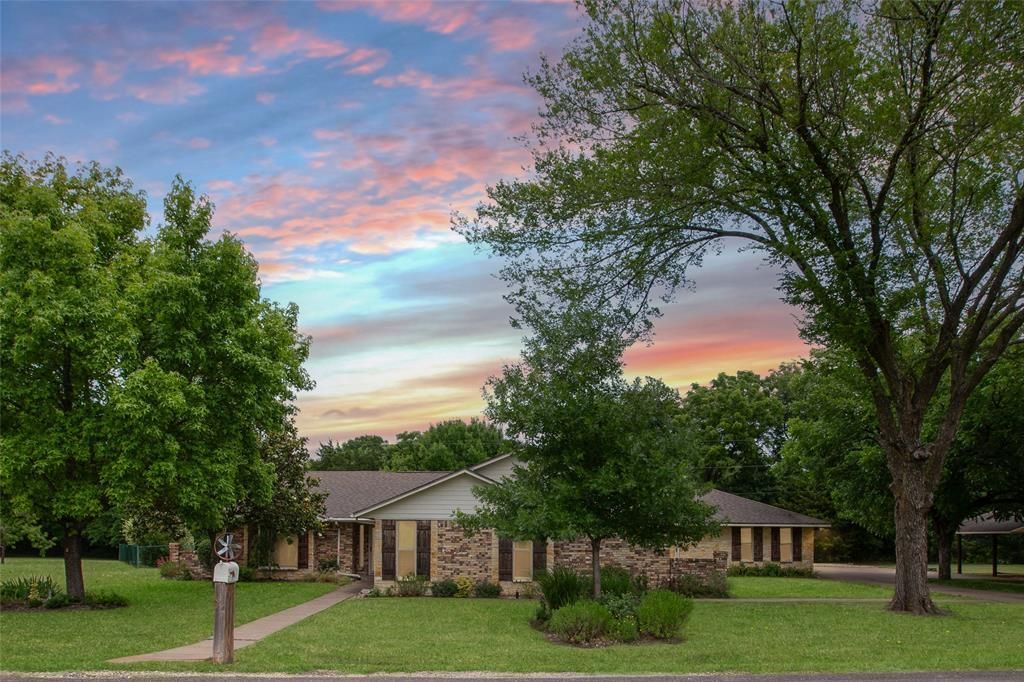
Welcome Home to your private oasis at 107 Oak Creek, nestled in the highly sought-after community of Ovilla, Texas. This exceptional 6 Bedroom, 4 Bathroom Ranch-Style Estate sits on a 2.5 ACs Seasonal Creek Side Home near the end of a quiet, dead-end street. This Well-Maintained Large Family Home Offers a blend of Texas Freedom & Country Essentials. This maybe the Perfect Multigenerational Layout:The Primary Retreat: Features a Spacious Suite, Two Closet layout with a Private Ensuite Bathroom. In-Law Suite: A rare, Internal 2 Room In-Law Suite, complete with a Private Full Bathroom. Flexible Bedrooms: Four Additional Bright Bedrooms with Spacious Walk-In, Step-In or Reach-In Closets for Family, Guests or Hobbies.Dedicated Home Office: A Private Home Office Provides a quiet place for Remote Work OR an Efficient Home Gym.Backyard Oasis: Step outside to your own Private Paradise featuring a Sparkling In-Ground Swimming Pool Inside the Fenced Backyard.Acreage & Privacy: Enjoy 2.5 Acs of Beautiful Semi-Wooded space that offers endless possibilities for Outdoor Activities, Gardening or Relaxation. Vehicles & Storage: A spacious 2 Car Garage & Carport for 2 provides Excellent Parking Options & a Sizable Barn Shaped Storage Bldg too.
Property Features
Property Type: Residential - Single Family
Cooling: Ceiling Fan(s), Central Air, Electric, Heat Pump, Roof
Fireplaces: 1
Garage: 2 car attached
Heating: Heat Pump
Home Style: Ranch
Lot Size: 2.50 Acres
Roof Type: Composition
Year Built: 1975
Amenities
Cable TV Available
Cathedral Ceiling(s)
Decorative Lighting
Double Vanity
Flat Screen Wiring
High Speed Internet Available
In-Law Suite Floorplan
Open Floorplan
Paneling
Pantry
Vaulted Ceiling(s)
Wainscoting
Walk-In Closet(s)
Second Primary Bedroom
Rain Gutters
Feature Descriptions
Accessibility: Accessible Bath - Full
Appliances: Dishwasher, Electric Cooktop, Electric Oven, Microwave
Days on Site: 86
Exclusions: Any and All Remaining Personal Property.
Exterior: Brick, Rock/Stone
Fencing: Chain Link
Fireplace: Brick
Flooring: Carpet, Ceramic Tile
Laundry: Full Size W/D Area
Lot: Acreage
Other Equipment: Irrigation Equipment
Parcel#: 182321
Parking: Additional Parking, Carport, Detached Carport
Parking Notes: Additional Parking, Carport, Detached Carport
Pool: Diving Board, Gunite, In Ground, Outdoor Pool, Pump
Swimming Pool: Yes
Utilities: All Weather Road, Asphalt, Cable Available, City Water, Electricity Connected, Individual Water Meter, Overhead Utilities, Phone Available, Septic, Underground Utilities
Water Features: Creek
Local Schools
Elementary School: Shields
School District: Red Oak ISD
Listed By / Shown By
Listed By
Agency Name: Hi View Real Estate
Agency Contact: 469-517-0012
Agent Name: Logan Garrett

Shown By
Agent Name: Russell Cox
Agent Phone: Cell: (254) 717-6447
Agency Title: Kelly, Realtors

Estimate Your Payment
Estimated Payment
$ 1,560.43 per month $1,379.63 Principal & Interest $0.00 Property Tax (data not provided by mls) $180.80 Homeowner's InsuranceChange Payment Information




 The data relating to real estate for sale on this web site comes in part from the IDX of the Multiple Listing Service of NTREIS. The data on this site may not be reproduced or redistributed and is only for those individuals viewing this web site. Real estate listings held by brokerage firms other than the brokers/agents with their own information using this site are marked with the NTREIS thumbnail logo and detailed information about them includes the name of the listing broker(s).
Privacy Policy / DMCA Notice / ADA Accessibility


This site is hosted, designed and copyright
© 1994 - 2026 by
Delta Media Group, Inc. -- Patent Pending --
Agent License Information: 0507004
107 Oak Creek Lane | MLS# 21289461
This single family home located at 107 Oak Creek Lane, Ovilla, TX 75154 is currently listed for sale with an asking price of $619,900. This property was built in 1975 and has 6 bedrooms and 4 full baths with 3564 sq. ft. Oak Creek Lane is located in the W C Denton subdivision within the Red Oak ISD school district. Search W C Denton real estate on www.254properties.com today.