



BEDS4
BATHS3 full
SQUARE FEET2,393
MLS#21342200
STATUSActive
PROPERTY TYPEResidential - Single Family
SUBDIVISIONElm Creek West Ph
SCHOOLPottsboro ISD
Property Description
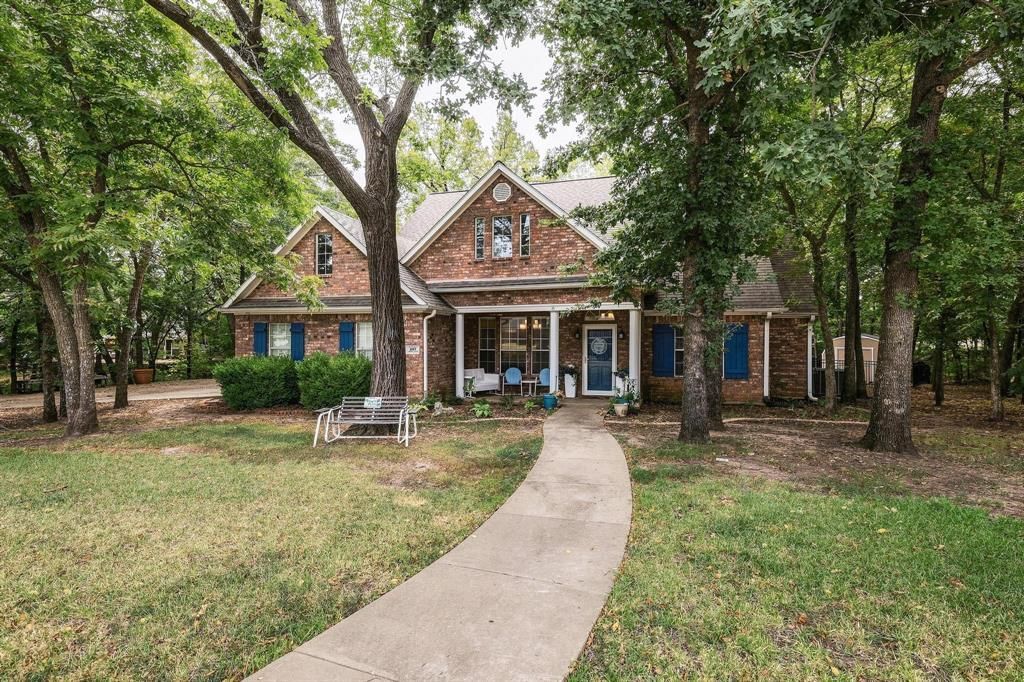
Welcome to 107 Lauren Lane in Pottsboro! Situated on a beautiful .54-acre, heavily treed lot, this 4-bedroom, 3-bath home offers plenty of space inside and out in a great neighborhood within the highly regarded Pottsboro ISD.Inside, you’ll find a spacious primary suite along with three additional bedrooms and three full baths, offering plenty of room for family, guests, or a home office. The kitchen features butcher block countertops and opens into comfortable living spaces designed for everyday living and entertaining.One of the highlights of the home is the sunroom, providing additional living space with great views of the surrounding trees and backyard.Step outside onto the rear deck and enjoy the private, heavily treed setting. The .54-acre lot is surrounded by mature trees and features attractive wrought iron fencing, giving the backyard plenty of character and room to enjoy.A 2-car garage and separate storage shed provide additional space for vehicles, tools, lawn equipment, and storage.With 4 bedrooms, 3 baths, over half an acre, mature trees, a sunroom, rear deck, and a great Pottsboro location, 107 Lauren Lane has a lot to offer. Schedule your showing today!
Property Features
Property Type: Residential - Single Family
Cooling: Ceiling Fan(s), Central Air, Electric
Fireplaces: 1
Garage: 2 car attached
Heating: Central, Natural Gas
Home Style: Traditional
Lot Size: 0.54 Acres
Roof Type: Composition
Year Built: 2000
Amenities
Cable TV Available
High Speed Internet Available
Rain Gutters
Feature Descriptions
Appliances: Dishwasher, Disposal, Gas Cooktop, Gas Water Heater, Microwave, Double Oven, Trash Compactor, Vented Exhaust Fan
Days on Site: 12
Exterior: Brick
Fireplace: Brick, Gas, Gas Logs, Gas Starter
Laundry: Electric Dryer Hookup, Full Size W/D Area, Dryer Hookup, Washer Hookup
Lot: Interior Lot, Many Trees, Sprinkler System, Subdivision
Parcel#: 258756
Parking: Driveway, Garage, Garage Door Opener, Garage Faces Side
Parking Notes: Driveway, Garage, Garage Door Opener, Garage Faces Si
Patio/Porch: Covered, Patio
Utilities: Asphalt, City Sewer, City Water
Water Features: Creek
Window: Bay Window(s), Window Coverings
Room Sizes
Bedroom-Primary: 16.00 x 15.00 Level - 1
Kitchen: 11.00 x 13.00 Level - 1
Bedroom: 11.00 x 10.00 Level - 1
Bedroom: 12.00 x 10.00 Level - 1
Living Room: 19.00 x 16.00 Level - 1
Bedroom: 12.00 x 11.00 Level - 1
Utility Room: 12.00 x 5.00 Level - 1
Local Schools
Elementary School: Pottsboro
School District: Pottsboro ISD
Listed By / Shown By
Listed By
Agency Name: MKT Realty Co
Agent Name: Spencer McDuffy

Shown By
Agent Name: Russell Cox
Agent Phone: Cell: (254) 717-6447
Agency Title: Kelly, Realtors

Estimate Your Payment
Estimated Payment
$ 1,155.41 per month $1,021.54 Principal & Interest $0.00 Property Tax (data not provided by mls) $133.88 Homeowner's InsuranceChange Payment Information




 The data relating to real estate for sale on this web site comes in part from the IDX of the Multiple Listing Service of NTREIS. The data on this site may not be reproduced or redistributed and is only for those individuals viewing this web site. Real estate listings held by brokerage firms other than the brokers/agents with their own information using this site are marked with the NTREIS thumbnail logo and detailed information about them includes the name of the listing broker(s).
Privacy Policy / DMCA Notice / ADA Accessibility


This site is hosted, designed and copyright
© 1994 - 2026 by
Delta Media Group, Inc. -- Patent Pending --
Agent License Information: 0507004
107 Lauren Lane | MLS# 21342200
This single family home located at 107 Lauren Lane, Pottsboro, TX 75076 is currently listed for sale with an asking price of $459,000. This property was built in 2000 and has 4 bedrooms and 3 full baths with 2393 sq. ft. Lauren Lane is located in the Elm Creek West Ph subdivision within the Pottsboro ISD school district. Search Elm Creek West Ph real estate on www.254properties.com today.