



BEDS3
BATHS2 full
SQUARE FEET1,970
MLS#21414295
STATUSActive
PROPERTY TYPEResidential - Single Family
SUBDIVISIONShaw Creek Ranch Ph 1b
SCHOOLFerris ISD
Property Description
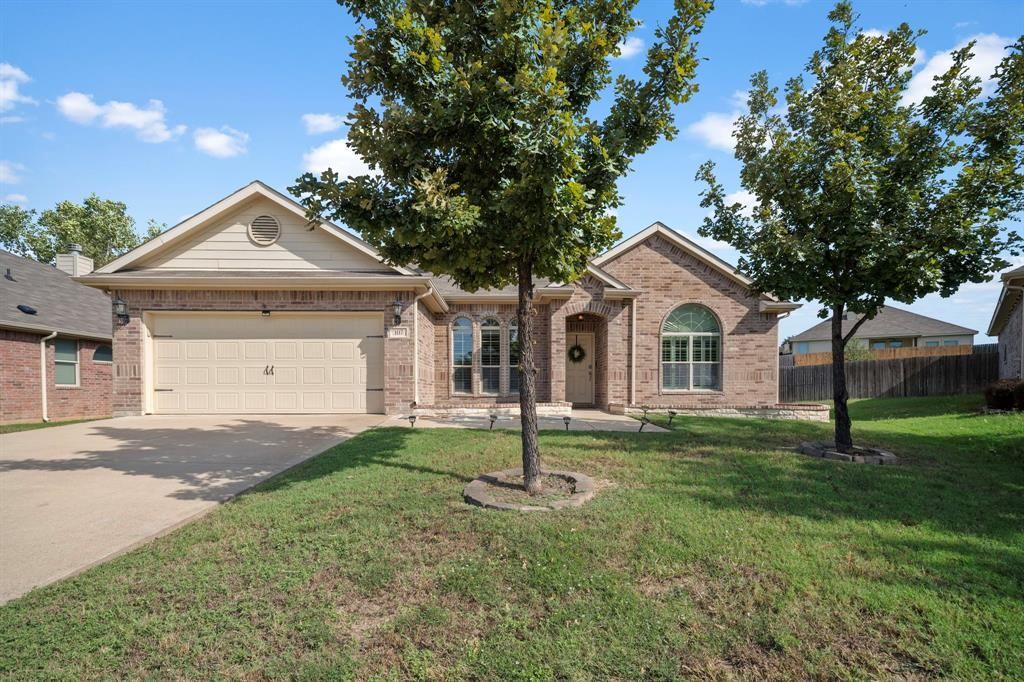
NO HOA, I REPEAT NO HOA!!!! Charming brick beauty tucked on a quiet cul-de-sac in beloved Shaw Creek Ranch, in up-and-coming Ferris! This adorable 3-bed, 2-bath home dazzles with elegant plantation shutters throughout, decorative lighting, and gorgeous wood and tile flooring. The sunny, open-concept living room and kitchen feature playful light green cabinetry, sparkling granite countertops, an oversized breakfast bar overlooking the cozy living room, and a bright eat-in breakfast area. Book lovers will swoon over the dining room's bookshelves, a cozy private library with room for your treasured collection. A private study with doors makes a perfect work-from-home retreat. Split bedrooms provide wonderful privacy, and the spacious primary suite boasts a luxurious oversized walk-in shower and a custom closet system. Outside, a large covered patio can be fully enclosed for year-round enjoyment, framed by darling landscaping and a roomy, grassy backyard with a private fence. Solar panels convey with the home for energy savings! Come fall in love!
Property Features
Property Type: Residential - Single Family
Cooling: Ceiling Fan(s), Central Air, Electric
Fireplaces: 1
Garage: 2 car attached
Heating: Central, Electric, Fireplace(s), Heat Pump, Solar
Home Style: Traditional
Lot Size: 0.18 Acres
Roof Type: Shingle
Year Built: 2016
Amenities
Built-in Features
Decorative Lighting
Double Vanity
Eat-in Kitchen
Granite Counters
High Speed Internet Available
Kitchen Island
Open Floorplan
Pantry
Walk-In Closet(s)
Wired for Data
Covered Patio/Porch
Rain Gutters
Private Yard
Other
Feature Descriptions
Appliances: Dishwasher, Disposal, Electric Cooktop, Electric Oven, Electric Range, Electric Water Heater, Microwave, Refrigerator
Community Features: Curbs, Park, Playground, Sidewalks
Days on Site: 6
Exclusions: See transaction desk for list of exclusions.
Exterior: Brick, Frame, Wood
Fencing: Back Yard, Fenced, Privacy, Rock/Stone, Wood
Fireplace: Living Room, Wood Burning
Flooring: Luxury Vinyl Plank, Tile
Green Features: Solar Electric System - Owned
Laundry: Electric Dryer Hookup, Utility Room, Full Size W/D Area, Dryer Hookup, Washer Hookup
Lot: Cul-De-Sac, Few Trees, Interior Lot, Landscaped, Lrg. Backyard Grass, Subdivision
Other Equipment: Other
Parcel#: 240336
Parking: Concrete, Driveway, Garage, Garage Door Opener, Garage Faces Front, Garage Single Door, Inside Entrance, Lighted
Parking Notes: Concrete, Driveway, Garage, Garage Door Opener, Garage
Patio/Porch: Covered, Front Porch, Patio, Rear Porch, Screened, See Remarks
Utilities: City Sewer, City Water, Concrete, Curbs, Electricity Connected, Individual Water Meter, Sidewalk
Window: Shutters, Window Coverings
Room Sizes
Dining Room: 12.00 x 11.00 Level - 1
Kitchen: 14.00 x 12.00 Level - 1
Breakfast Room: 7.00 x 6.00 Level - 1
Living Room: 22.00 x 15.00 Level - 1
Bedroom-Primary: 17.00 x 13.00 Level - 1
Bath-Primary: 13.00 x 9.00 Level - 1
Bath-Full: 8.00 x 5.00 Level - 1
Bedroom: 13.00 x 12.00 Level - 1
Bedroom: 12.00 x 11.00 Level - 1
Utility Room: 6.00 x 5.00 Level - 1
Local Schools
Elementary School: McDonald
School District: Ferris ISD
Listed By / Shown By
Listed By
Agency Name: eXp Realty - Krissy Mireles Team
Agency Contact: 512-903-1121
Agent Name: Krissy Mireles

Shown By
Agent Name: Russell Cox
Agent Phone: Cell: (254) 717-6447
Agency Title: Kelly, Realtors

Estimate Your Payment
Estimated Payment
$ 880.47 per month $778.45 Principal & Interest $0.00 Property Tax (data not provided by mls) $102.02 Homeowner's InsuranceChange Payment Information




 The data relating to real estate for sale on this web site comes in part from the IDX of the Multiple Listing Service of NTREIS. The data on this site may not be reproduced or redistributed and is only for those individuals viewing this web site. Real estate listings held by brokerage firms other than the brokers/agents with their own information using this site are marked with the NTREIS thumbnail logo and detailed information about them includes the name of the listing broker(s).
Privacy Policy / DMCA Notice / ADA Accessibility


This site is hosted, designed and copyright
© 1994 - 2026 by
Delta Media Group, Inc. -- Patent Pending --
Agent License Information: 0507004
107 Jennie Court | MLS# 21414295
This single family home located at 107 Jennie Court, Ferris, TX 75125 is currently listed for sale with an asking price of $349,777. This property was built in 2016 and has 3 bedrooms and 2 full baths with 1970 sq. ft. Jennie Court is located in the Shaw Creek Ranch Ph 1b subdivision within the Ferris ISD school district. Search Shaw Creek Ranch Ph 1b real estate on www.254properties.com today.