



BEDS5
BATHS4 full 1 partial
SQUARE FEET4,206
MLS#1991028
STATUSActive
PROPERTY TYPEResidential - Single Family
SUBDIVISIONCastle Hills
SCHOOLNorth East ISD
Property Description
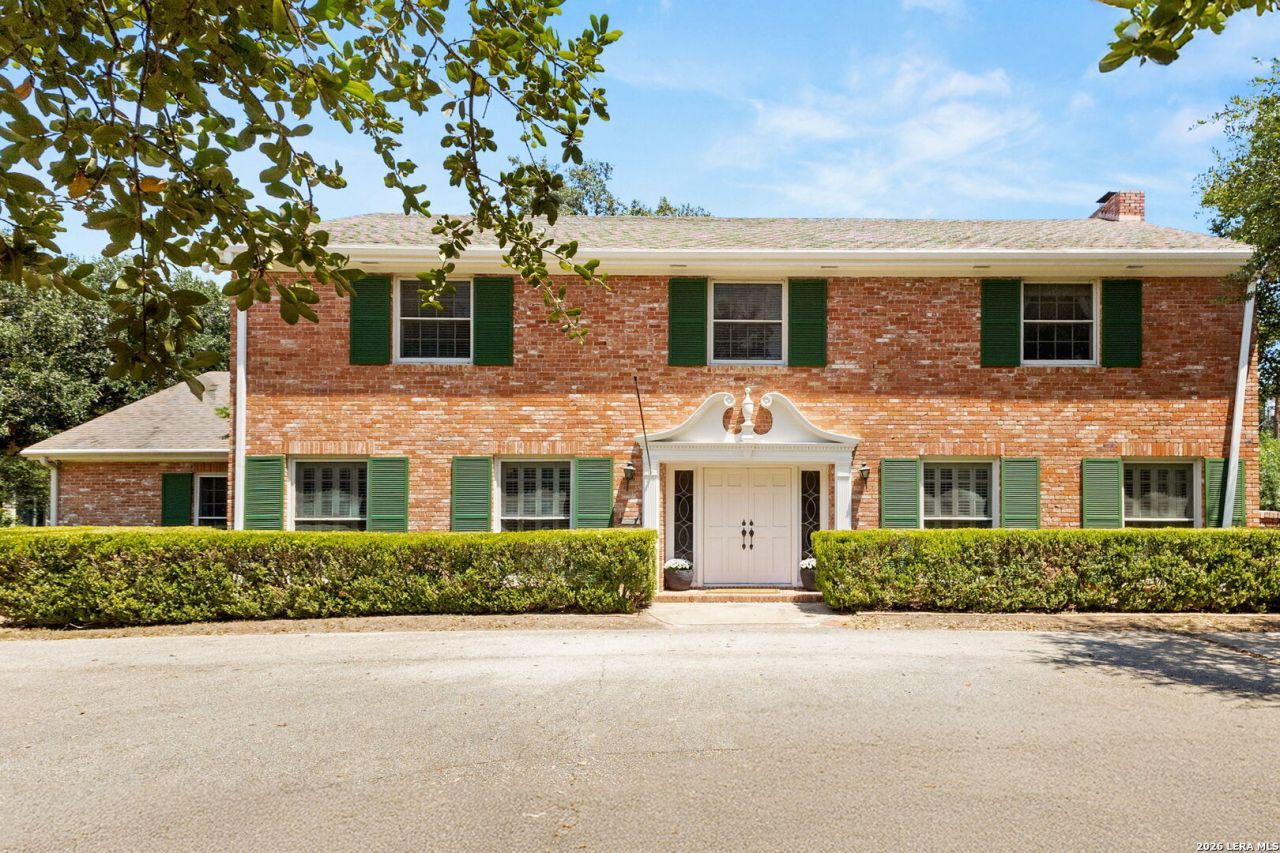
Back on the market. Buyer financing fell through. Nestled beneath a canopy of majestic oak trees in the coveted community of Castle Hills. This distinguished Colonial-inspired estate offers timeless elegance, exceptional space, and an unparalleled lifestyle in the heart of San Antonio. Situated on nearly three-quarters of an acre, the stately red brick residence, accented by rich dark green shutters and a circular drive, creates a striking first impression from the moment you arrive. A grand entry framed by double front doors welcomes you into an expansive interior designed for both sophisticated entertaining and comfortable everyday living. The homes impressive living room serves as the centerpiece, featuring a stunning fireplace, abundant natural light, and seamless access to a sprawling climate-controlled sunroom complete with classic Saltillo tile, multiple ceiling fans, and picturesque views of the surrounding grounds. The thoughtfully updated kitchen blends modern functionality with timeless style and opens to a charming breakfast room, while a formal dining room provides the perfect setting for memorable gatherings. A private office tucked just off the main living area offers an ideal work-from-home retreat. With five spacious bedrooms and four-and-a-half baths, the home provides exceptional flexibility for multigenerational living and guests alike. A private downstairs bedroom and full bath offer a secluded space perfect for visitors, live-in assistance, or extended family accommodations. The luxurious primary suite has been beautifully updated and serves as a serene retreat, complemented by a spa-inspired ensuite bath, built ins and multiple closets. Rich parquet wood flooring, plantation shutters, and generously scaled living spaces reflect the homes enduring character, while numerous modern enhancements provide everyday comfort and convenience. Recent improvements include a brand-new roof, tankless water heater, reverse osmosis drinking water system, whole-home water softener, and an automatic sprinkler system designed to keep the lush grounds looking their best year-round. Additional highlights include an oversized laundry room with utility sink, side-entry garage, dedicated workshop space, and a detached storage building situated on a concrete foundation. The outdoor living experience is equally impressive, featuring a brick-paved patio and walkway, a charming pergola, expansive green space, and mature landscaping that creates a private park-like setting rarely found within the city. Ideally positioned near Blanco Road and Loop 410, this exceptional property offers convenient access to premier dining, shopping, medical centers, San Antonio International Airport, and downtown San Antonio-placing the very best of the city just minutes from your doorstep. A rare opportunity to own a classic Castle Hills estate where architectural character, generous living spaces, modern amenities, and an extraordinary homesite come to
Property Features
Property Type: Residential - Single Family
Cooling: Two Central, One Window/Wall
Fenced: Yes
Fireplaces: 1
Fuel Type: Natural Gas
Heating: Central
Home Style: Two Story, Colonial, Traditional
Lot Size: 0.69 Acres
Roof Type: Composition
Stories: 2.0
Taxes: $18,376
Year Built: 1966
Feature Descriptions
Builder Name: Unknown
Currenty Leased: No
Days on Site: 85
Energy Efficient: Tankless Water Heater,13-15 SEER AX, Programmable Thermostat, Variable Speed HVAC, Ceiling Fans
Exterior: Privacy Fence, Wrought Iron Fence, Sprinkler System, Storage Building/Shed, Has Gutters, Mature Trees, Workshop, Glassed in Porch
Exterior: Brick,4 Sides Masonry
Fireplace: One, Living Room, Wood Burning, Gas
Flooring: Saltillo Tile, Marble, Parquet, Wood, Laminate
Foundation: Slab
HOA Mandatory: No
Home Faces: South
Improvements: Street Paved, Curbs, Streetlights, Asphalt
Inclusions: Ceiling Fans, Chandelier, Washer Connection, Dryer Connection, Washer, Dryer, Cook Top, Built-In Oven, Self-Cleaning Oven, Microwave Oven, Refrigerator, Disposal, Dishwasher, Ice Maker Connection, Water Softener (owned), Smoke Alarm, Security System (Owned), Gas Water Hea
Interior: One Living Area, Separate Dining Room, Two Eating Areas, Island Kitchen, Study/Library, Florida Room, Loft, Utility Room Inside, Secondary Bedroom Down, High Ceilings, Maids Quarters, Pull Down Storage, Cable TV Available, High Speed Internet, Laundry Main Level, Laundry Room, Telephone, Walk in Closets, Attic - Finished, Attic - Partially Floored, Attic - Pull Down Stairs
Lot: Corner,1/2-1 Acre, Mature Trees (ext feat), Level
Miscellaneous: As-Is
Neighborhood Amenities: None
Parking: Two Car Garage, Converted Garage, Side Entry
Pool/Spa: None
Security: yes
Supplier - Electric: CPS
Supplier - Garbage: Castle Hills
Supplier - Gas: CPS
Supplier - Water: SAWS
Tax By Multiple Counties: No
Type: Single Family Detached
Water/Sewer: City
Windows: All Remain
Room Sizes
Bedroom 2: 12 X 9
Bedroom 3: 15 X 11
Bedroom 4: 16 X 14
Bedroom 5: 14 X 14
Kitchen: 15 X 13
Breakfast Room: 15 X 10
Dining Room: 19 X 17
Living Room: 32 X 19
Utility Room: 13 X 11
Study/Office: 13 X 11
E X try: 15 X 10
Bathroom 2: 9 X 4
Bathroom 3: 7 X 7
Bathroom 4: 11 X 10
Local Schools
High School: Lee
Middle School: Nimitz
Elementary School: Jackson Keller
School District: North East ISD
Listed By / Shown By
Listed By
Agency Name: Fair Oaks Realty Group
Agency Phone: (210) 817-3443
Shown By
Agent Name: Russell Cox
Agent Phone: Cell: (254) 717-6447
Agency Title: Kelly, Realtors
Agency Email: info@kellyrealtors.com
Agency Text: (254) 717-6447

Estimate Your Payment
Estimated Payment
$ 3,230.47 per month $1,502.26 Principal & Interest $1,531.33 Property Tax $196.88 Homeowner's InsuranceChange Payment Information




Privacy Policy / DMCA Notice / ADA Accessibility


This site is hosted, designed and copyright
© 1994 - 2026 by
Delta Media Group, Inc. -- Patent Pending --
Agent License Information: 0507004
107 Cas Hills Dr | MLS# 1991028
This single family home located at 107 Cas Hills Dr, Castle Hills, TX 78213 is currently listed for sale with an asking price of $675,000. This property was built in 1966 and has 5 bedrooms and 4 full and 1 partial baths with 4206 sq. ft. Cas Hills Dr is located in the Castle Hills subdivision within the North East ISD school district. Search Castle Hills real estate on www.254properties.com today.