



BEDS3
BATHS2 full
SQUARE FEET1,922
MLS#1940200
STATUSActive
PROPERTY TYPEResidential - Single Family
SUBDIVISIONPALOMA
SCHOOLEast Central ISD
Property Description
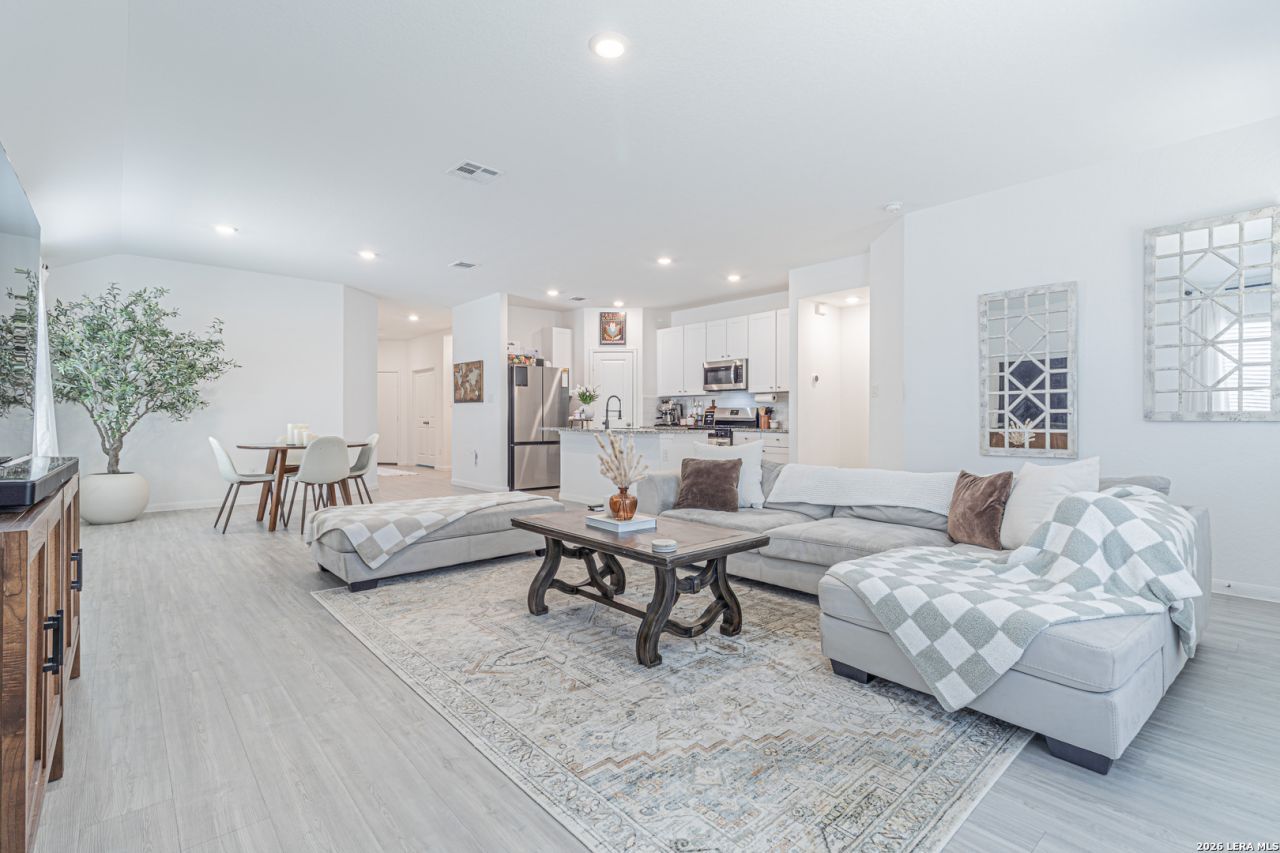
Welcome to this beautiful 3-bedroom home featuring a dedicated office that easily doubles as a 4th bedroom or media room, offering flexibility to fit your lifestyle. Gorgeous hardwood flooring flows throughout the main living areas, creating a warm and timeless feel. The open-concept floor plan is perfect for entertaining, with a spacious kitchen showcasing granite countertops, stainless steel appliances, and seamless connection to the living and dining spaces. Step outside to enjoy both indoor and outdoor living with a covered patio overlooking the backyard, ideal for gatherings or relaxing evenings. The primary suite is a true retreat, highlighted by an oversized custom walk-in closet with exceptional storage. Conveniently located near Randolph Air Force Base, this home also includes a two-car garage and combines comfort, style, and an unbeatable location.
Property Features
Property Type: Residential - Single Family
Cooling: One Central
Fuel Type: Natural Gas
Heating: Central
Home Style: One Story
Lot Size: 0.12 Acres
Roof Type: Composition
Stories: 1.0
Taxes: $6,445
Year Built: 2022
Feature Descriptions
Builder Name: Lennar
Days on Site: 208
Exterior: 3 Sides Masonry
Flooring: Carpeting, Wood, Laminate
Foundation: Slab
Hoa Fee: 351/Annually
HOA Mandatory: Yes
HOA Name: PAMCO
Inclusions: Washer Connection, Dryer Connection, Self-Cleaning Oven, Microwave Oven, Stove/Range, Gas Cooking, Dishwasher
Interior: One Living Area, Island Kitchen, Open Floor Plan, Cable TV Available, Laundry Room
Multiple HOA: No
Neighborhood Amenities: Park/Playground, Jogging Trails, Sports Court, Bike Trails, BBQ/Grill
Parking: Two Car Garage, Attached
Pool/Spa: None
Tax By Multiple Counties: No
Type: Single Family Detached
Water/Sewer: City
Windows: Some Remain
Room Sizes
Bedroom 2: 11 X 15
Bedroom 3: 11 X 14
Kitchen: 9 X 13
Dining Room: 15 X 19
Living Room: 17 X 11
Local Schools
High School: East Central
Middle School: Heritage
Elementary School: Tradition
School District: East Central ISD
Listed By / Shown By
Listed By
Agency Name: Real Broker, LLC
Agency Phone: (855) 450-0442
Shown By
Agent Name: Russell Cox
Agent Phone: Cell: (254) 717-6447
Agency Title: Kelly, Realtors
Agency Email: info@kellyrealtors.com
Agency Text: (254) 717-6447

Estimate Your Payment
Estimated Payment
$ 1,264.56 per month $643.19 Principal & Interest $537.08 Property Tax $84.29 Homeowner's InsuranceChange Payment Information




Privacy Policy / DMCA Notice / ADA Accessibility


This site is hosted, designed and copyright
© 1994 - 2026 by
Delta Media Group, Inc. -- Patent Pending --
Agent License Information: 0507004
10626 Erinita | MLS# 1940200
This single family home located at 10626 Erinita, Converse, TX 78109 is currently listed for sale with an asking price of $289,000. This property was built in 2022 and has 3 bedrooms and 2 full baths with 1922 sq. ft. Erinita is located in the PALOMA subdivision within the East Central ISD school district. Search PALOMA real estate on www.254properties.com today.