



BEDS4
BATHS2 full 1 partial
SQUARE FEET2,622
MLS#21413070
STATUSActive
PROPERTY TYPEResidential - Single Family
SUBDIVISIONThe Hills Above Possum Kingdom
SCHOOLGraford ISD
Property Description
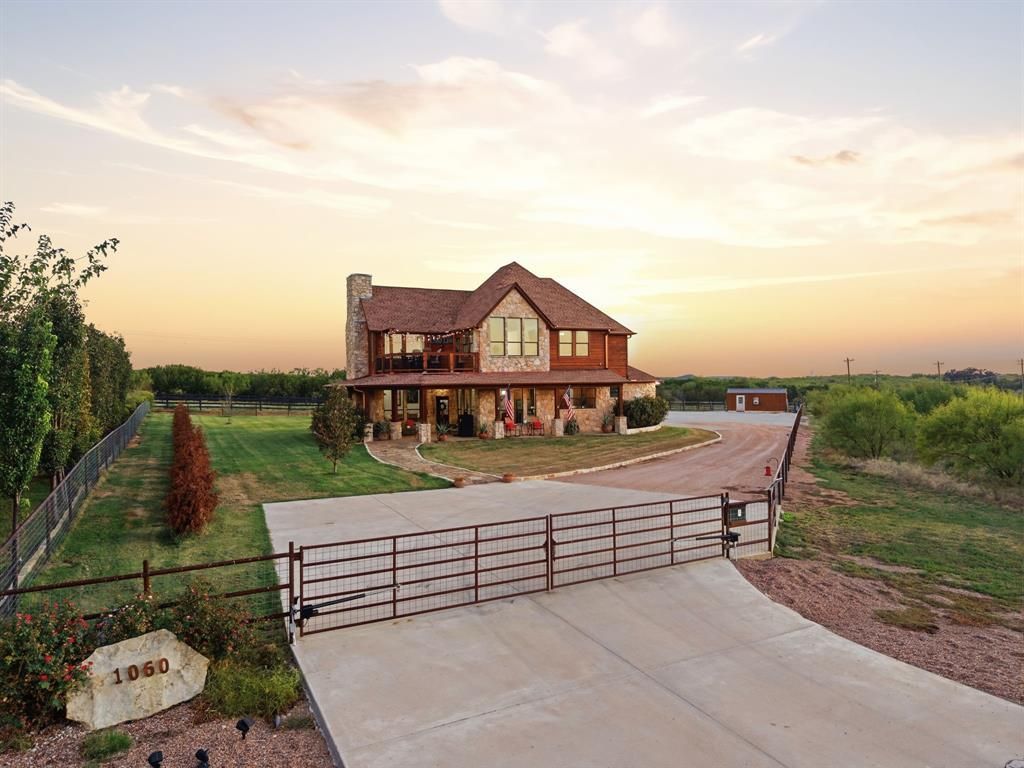
Welcome to this meticulously maintained 4-bedroom, 2.5-bath home nestled in the sought-after community of The Hills Above PK! Offering a blend of comfort, space, and beautiful lake-area living, this property is designed to enjoy both everyday living and relaxing getaways. The home features two spacious living areas, providing plenty of room for entertaining, gathering with family, or simply unwinding. Step outside to the second-level patio and take in the beautiful views of Possum Kingdom Lake, or enjoy the charming wraparound front patio that adds to the home's inviting appeal. The property is fully fenced and gated, offering added privacy and peace of mind. Residents of The Hills Above PK enjoy an impressive array of community amenities, including a resort-style pool, fitness center, boat ramp, common-area gathering spaces, lake views, and more. Whether you're looking for a full-time residence or a relaxing lake-area retreat, this beautifully cared-for property offers the space, setting, and amenities to make the most of life at PK Lake!
Property Features
Property Type: Residential - Single Family
Cooling: Ceiling Fan(s), Central Air, Electric
Fireplaces: 1
Garage: 2 car attached
Heating: Central, Electric
Lot Size: 1.00 Acres
Roof Type: Composition
Year Built: 2012
Amenities
Cathedral Ceiling(s)
Chandelier
Decorative Lighting
Double Vanity
Flat Screen Wiring
Granite Counters
High Speed Internet Available
Open Floorplan
Vaulted Ceiling(s)
Walk-In Closet(s)
Covered Deck
Covered Patio/Porch
Electric Grill
Rain Gutters
Kennel
Outdoor Living Center
Private Yard
Feature Descriptions
Appliances: Dishwasher, Disposal, Electric Oven, Electric Water Heater, Gas Cooktop, Convection Oven, Double Oven
Body of Water: Possum Kingdom
Community Features: Boat Ramp, Club House, Community Pool, Fitness Center, Gated, Perimeter Fencing
Days on Site: 11
Exterior: Brick, Rock/Stone, Wood
Fireplace: Gas Logs
Flooring: Carpet, Ceramic Tile, Wood
HOA Fee: 950/ Annually
Laundry: Full Size W/D Area
Lot: Cul-De-Sac, Landscaped
Parcel#: 36139
Parking: Electric Gate, Garage Door Opener, Garage Faces Side, Garage Single Door, Gated
Parking Notes: Electric Gate, Garage Door Opener, Garage Faces Side
Patio/Porch: Covered, Patio, Wrap Around
Swimming Pool: Yes
Utilities: City Water, Co-op Electric, Community Mailbox, Septic
Local Schools
Elementary School: Graford
School District: Graford ISD
Listed By / Shown By
Listed By
Agency Name: Century 21 Mike Bowman, Inc.
Agency Contact: 817-354-7653
Agent Name: Michael Avidon

Shown By
Agent Name: Russell Cox
Agent Phone: Cell: (254) 717-6447
Agency Title: Kelly, Realtors

Estimate Your Payment
Estimated Payment
$ 1,598.44 per month $1,413.23 Principal & Interest $0.00 Property Tax (data not provided by mls) $185.21 Homeowner's InsuranceChange Payment Information




 The data relating to real estate for sale on this web site comes in part from the IDX of the Multiple Listing Service of NTREIS. The data on this site may not be reproduced or redistributed and is only for those individuals viewing this web site. Real estate listings held by brokerage firms other than the brokers/agents with their own information using this site are marked with the NTREIS thumbnail logo and detailed information about them includes the name of the listing broker(s).
Privacy Policy / DMCA Notice / ADA Accessibility


This site is hosted, designed and copyright
© 1994 - 2026 by
Delta Media Group, Inc. -- Patent Pending --
Agent License Information: 0507004
1060 Gordon Mtn Vw Court | MLS# 21413070
This single family home located at 1060 Gordon Mtn Vw Court, Graford, TX 76449 is currently listed for sale with an asking price of $635,000. This property was built in 2012 and has 4 bedrooms and 2 full and 1 partial baths with 2622 sq. ft. Gordon Mtn Vw Court is located in the The Hills Above Possum Kingdom subdivision within the Graford ISD school district. Search The Hills Above Possum Kingdom real estate on www.254properties.com today.