



BEDS4
BATHS2 full 1 partial
SQUARE FEET2,720
MLS#21393207
STATUSActive Option Contract
PROPERTY TYPEResidential - Single Family
SUBDIVISIONMustang Estates
SCHOOLDenton ISD
Property Description
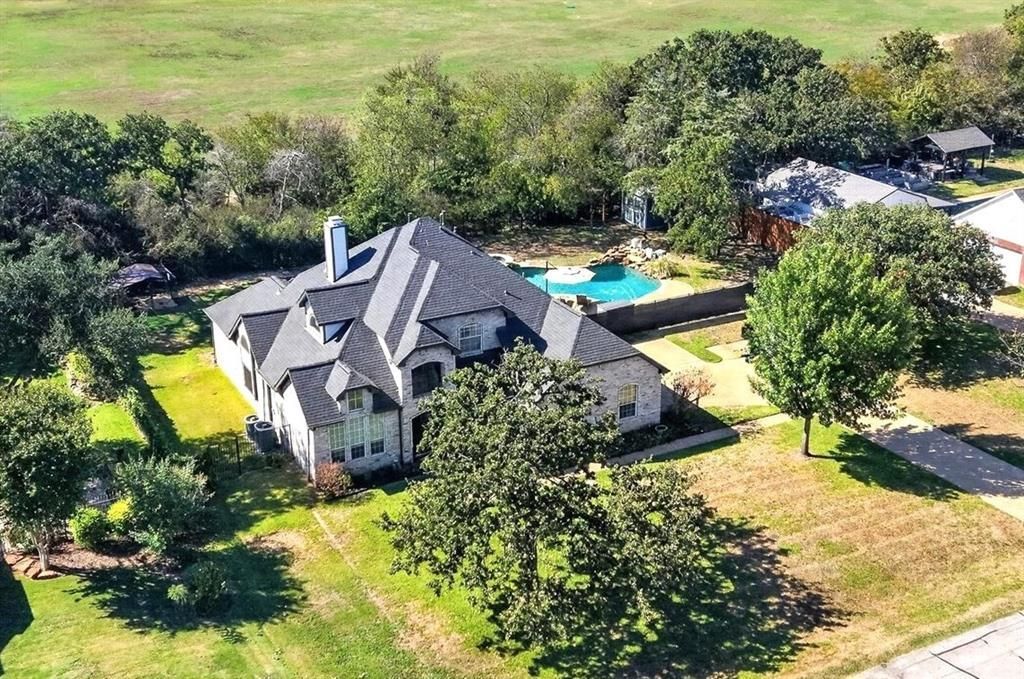
Tucked away on a peaceful half-acre lot with no rear neighbors, this beautifully updated two-story home delivers the perfect balance of open space and secluded outdoor living. Sunlight streams through expansive windows, illuminating extensive wood floors, tall ceilings, LED recessed lighting, and elegant crown molding that instantly set a warm, high-end tone. Enjoy gatherings in the cozy family room showcasing a floor-to-ceiling brick fireplace, or prepare meals in the remodeled kitchen featuring quartz counters, recently replaced stainless steel appliances, upgraded backsplash, an incredible coffee bar, and a huge walk-in pantry. French doors open to a private home office, while the main-level primary suite invites pure relaxation with a quiet sitting nook, separate granite vanities, a soaking tub, separate shower, and a massive walk-in closet. Upstairs, oversized secondary bedrooms offer generous space and large closets for effortless storage. Outside, your tree-lined backyard retreat awaits with a resort-style saltwater pool and spa, spacious patio, and plenty of room to play. Additional features include fresh exterior paint, radiant barrier, ultra-fast fiber internet, an upgraded sprinkler system, a storage shed, and a chicken coop, along with a recently replaced board-on-board cedar fence and two HVAC units. An oversized driveway provides ample parking for a boat, RV, or additional vehicles, while the two-car garage boasts extra storage space for tools, equipment, and more. Situated next to Corinth Community Park with easy access to Lake Lewisville and 35E, this exceptional property with no HOA offers a lifestyle of pure comfort and convenience. Take a first-person look at this gorgeous home! Click the Virtual Tour link to see the 3D Tour!
Property Features
Property Type: Residential - Single Family
Cooling: Central Air, Electric
Fireplaces: 1
Garage: 2 car attached
Heating: Central, Natural Gas
Home Style: Traditional
Lot Size: 0.50 Acres
Roof Type: Composition
Year Built: 1997
Amenities
Decorative Lighting
Double Vanity
Eat-in Kitchen
High Speed Internet Available
Open Floorplan
Pantry
Vaulted Ceiling(s)
Walk-In Closet(s)
Rain Gutters
Feature Descriptions
Appliances: Dishwasher, Disposal, Electric Oven, Gas Cooktop, Gas Water Heater, Microwave, Plumbed For Gas in Kitchen
Days on Site: 9
Exclusions: TVs (mounts stay), all floating shelves in nursery, mirror in dining, baby gates, potted plants in backyard, pots in shed, beige pool umbrellas
Exterior: Brick
Fencing: Metal, Privacy, Wood
Fireplace: Brick, Family Room, Gas Starter
Flooring: Carpet, Ceramic Tile, Tile, Wood
Green Features: Appliances, ET Irrigation Control, Lighting, Thermostat
Laundry: Electric Dryer Hookup, Gas Dryer Hookup, Utility Room, Full Size W/D Area, Washer Hookup
Lot: Landscaped, Level, Sprinkler System, Subdivision
Parcel#: R176386
Parking: Additional Parking, Driveway, Garage, Storage
Parking Notes: Additional Parking, Driveway, Garage, Storage
Patio/Porch: Patio
Pool: Heated, In Ground, Pool Sweep, Pool/Spa Combo, Private, Salt Water
Swimming Pool: Yes
Utilities: City Sewer, City Water
Window: Window Coverings
Local Schools
Elementary School: Olive Stephens
School District: Denton ISD
Listed By / Shown By
Listed By
Agency Name: Berkshire HathawayHS PenFed TX
Agency Contact: 972-899-5600
Agent Name: Russell Rhodes

Shown By
Agent Name: Russell Cox
Agent Phone: Cell: (254) 717-6447
Agency Title: Kelly, Realtors

Estimate Your Payment
Estimated Payment
$ 1,485.17 per month $1,313.08 Principal & Interest $0.00 Property Tax (data not provided by mls) $172.08 Homeowner's InsuranceChange Payment Information




 The data relating to real estate for sale on this web site comes in part from the IDX of the Multiple Listing Service of NTREIS. The data on this site may not be reproduced or redistributed and is only for those individuals viewing this web site. Real estate listings held by brokerage firms other than the brokers/agents with their own information using this site are marked with the NTREIS thumbnail logo and detailed information about them includes the name of the listing broker(s).
Privacy Policy / DMCA Notice / ADA Accessibility


This site is hosted, designed and copyright
© 1994 - 2026 by
Delta Media Group, Inc. -- Patent Pending --
Agent License Information: 0507004
106 Mustang Trail | MLS# 21393207
This single family home located at 106 Mustang Trail, Shady Shores, TX 76208 is currently listed for sale with an asking price of $590,000. This property was built in 1997 and has 4 bedrooms and 2 full and 1 partial baths with 2720 sq. ft. Mustang Trail is located in the Mustang Estates subdivision within the Denton ISD school district. Search Mustang Estates real estate on www.254properties.com today.